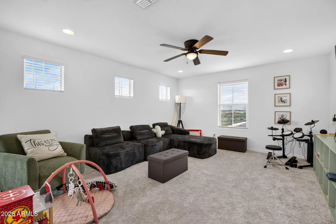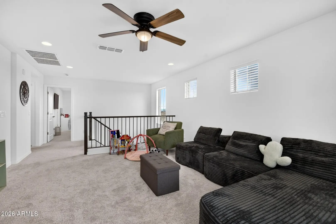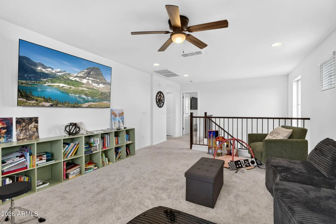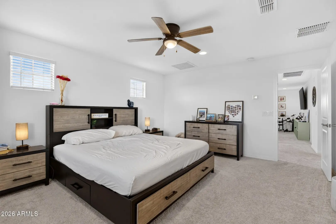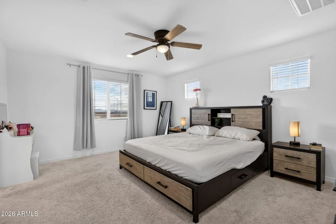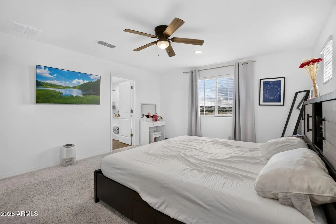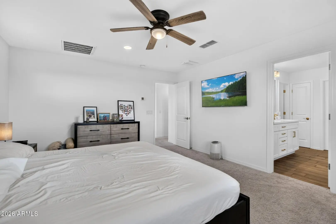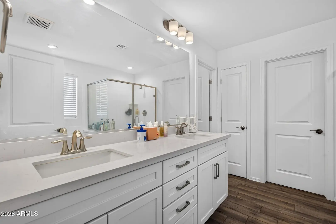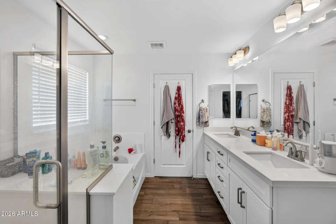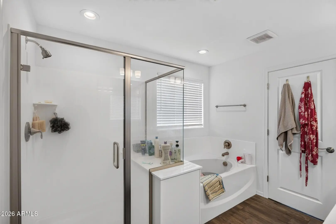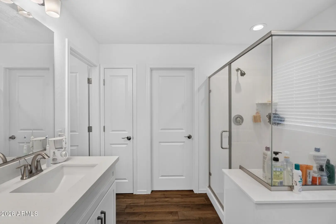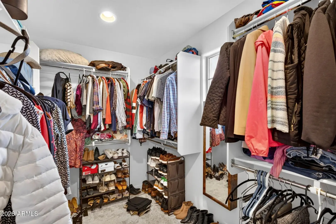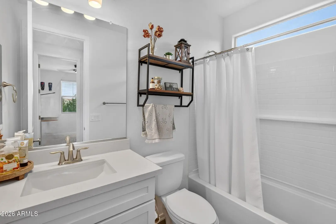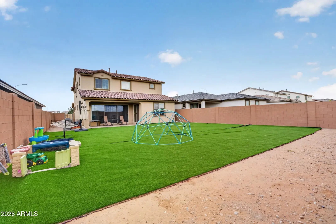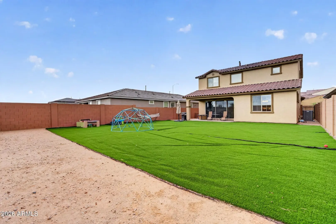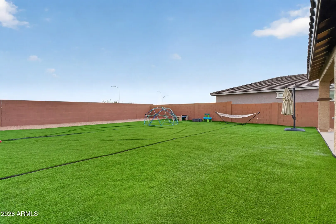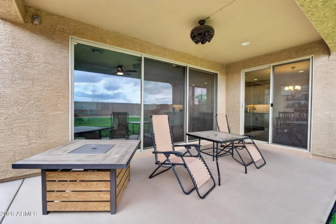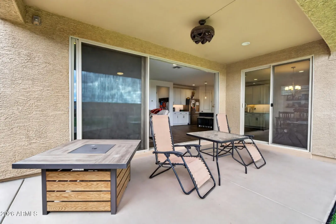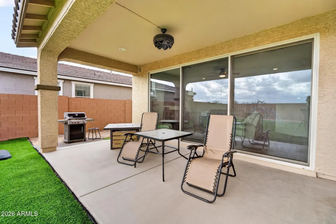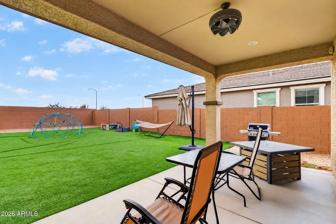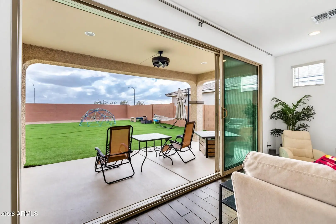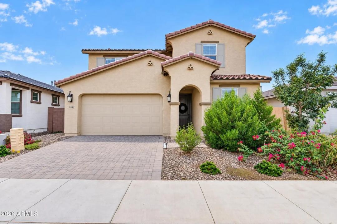
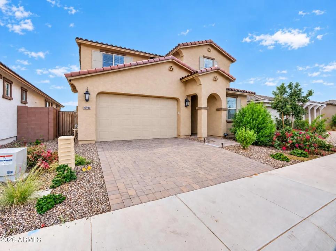
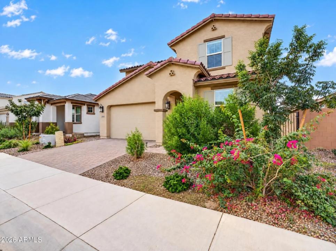
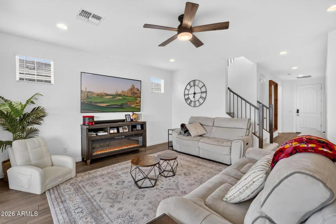
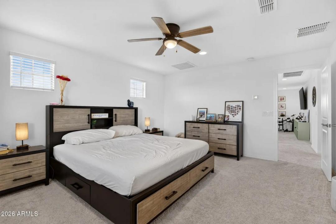
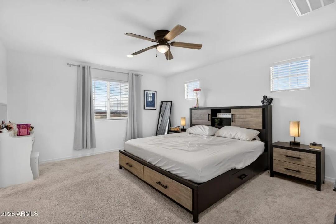
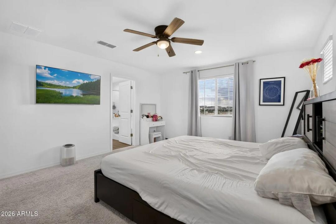
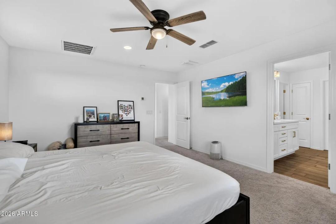
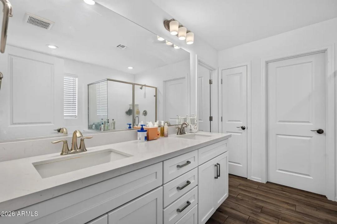
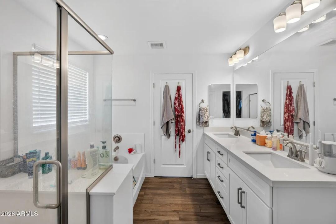
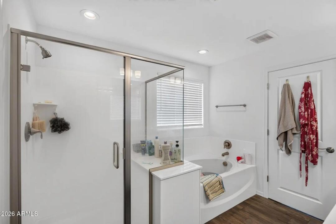
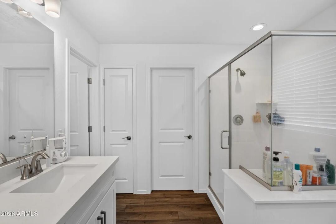
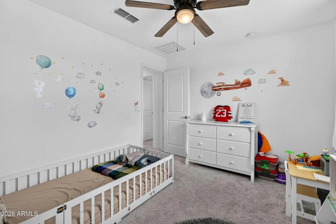
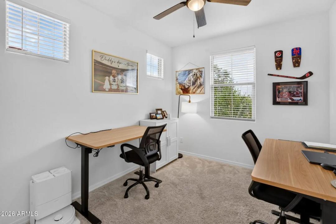
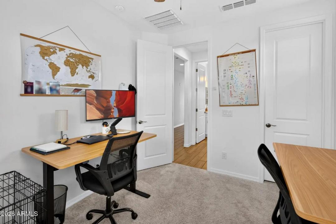
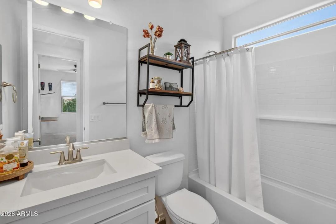
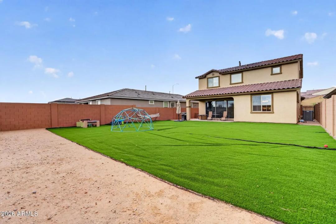
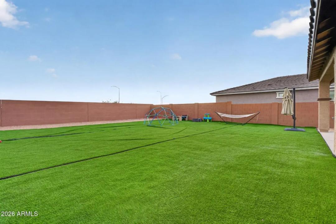
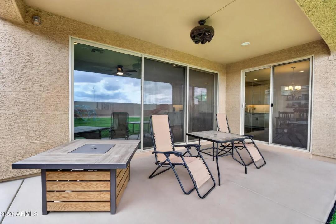
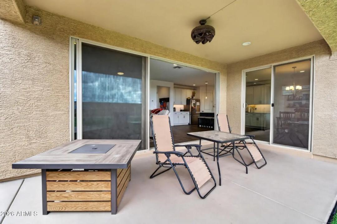
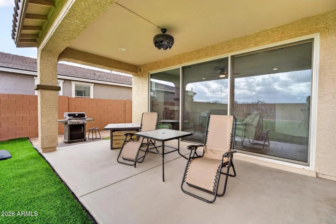
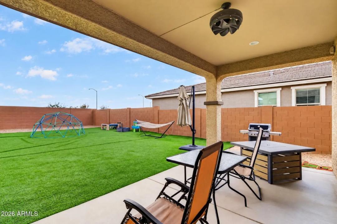
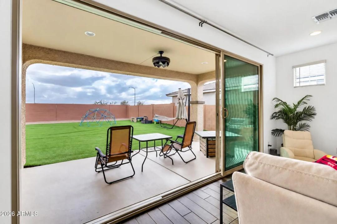
• Real Estate Picture 1
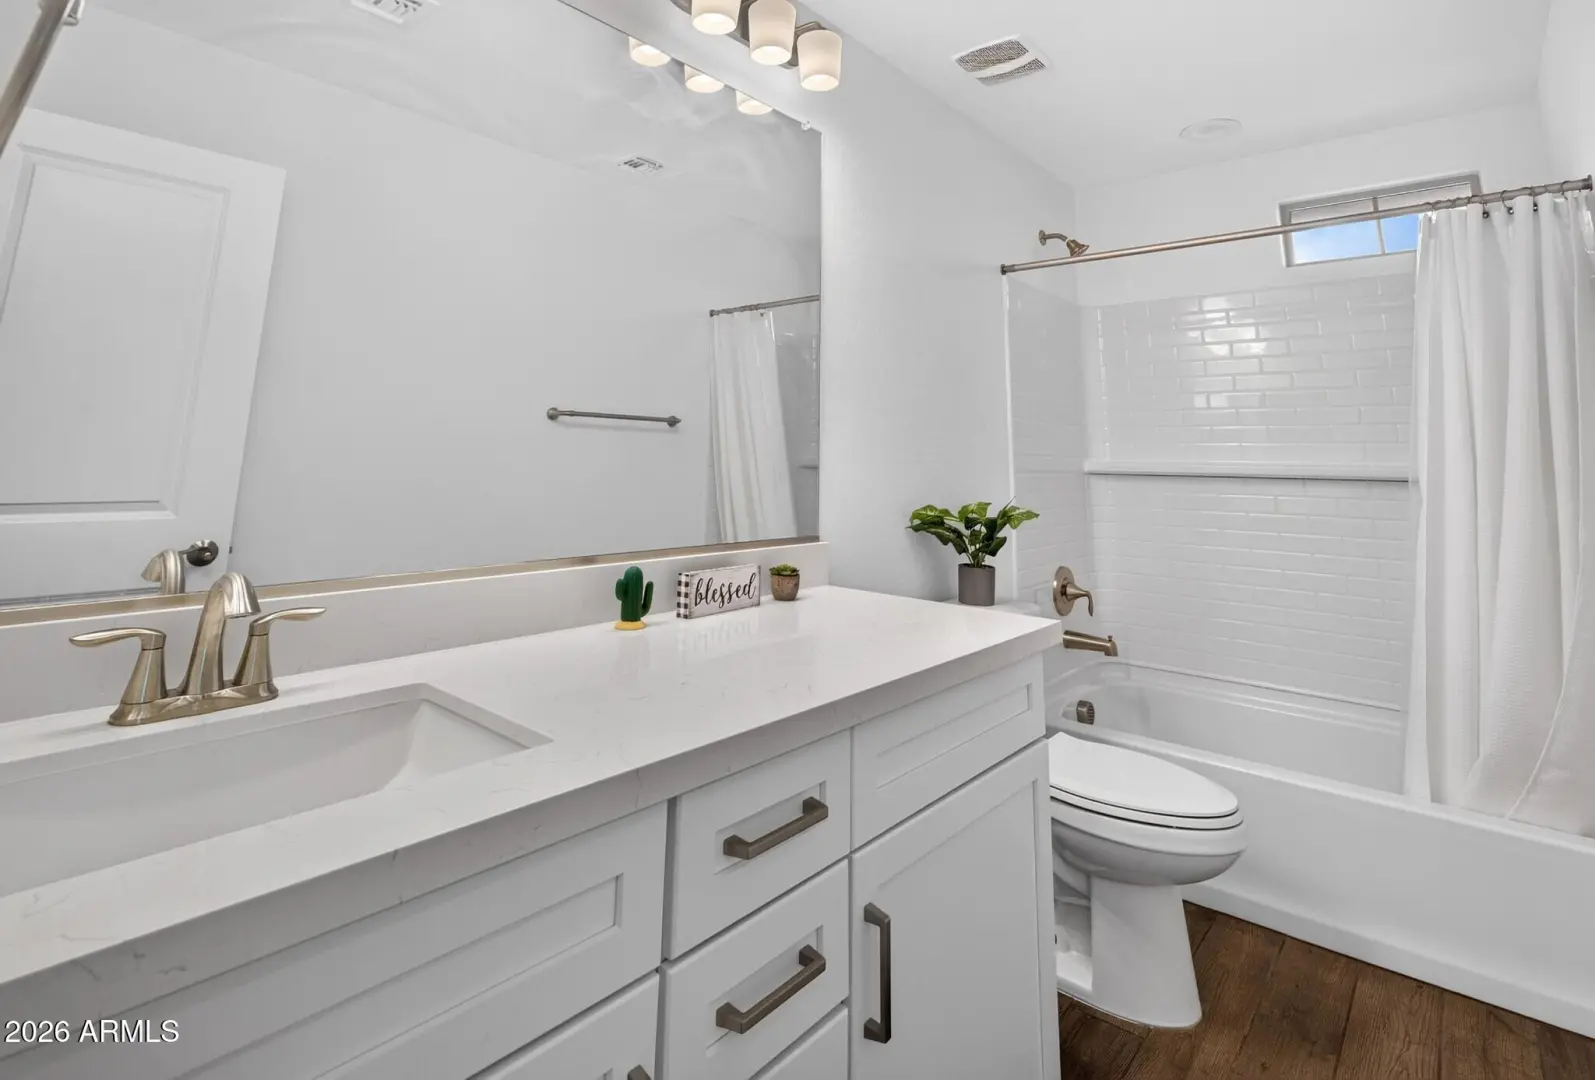
  • Real Estate Picture 2
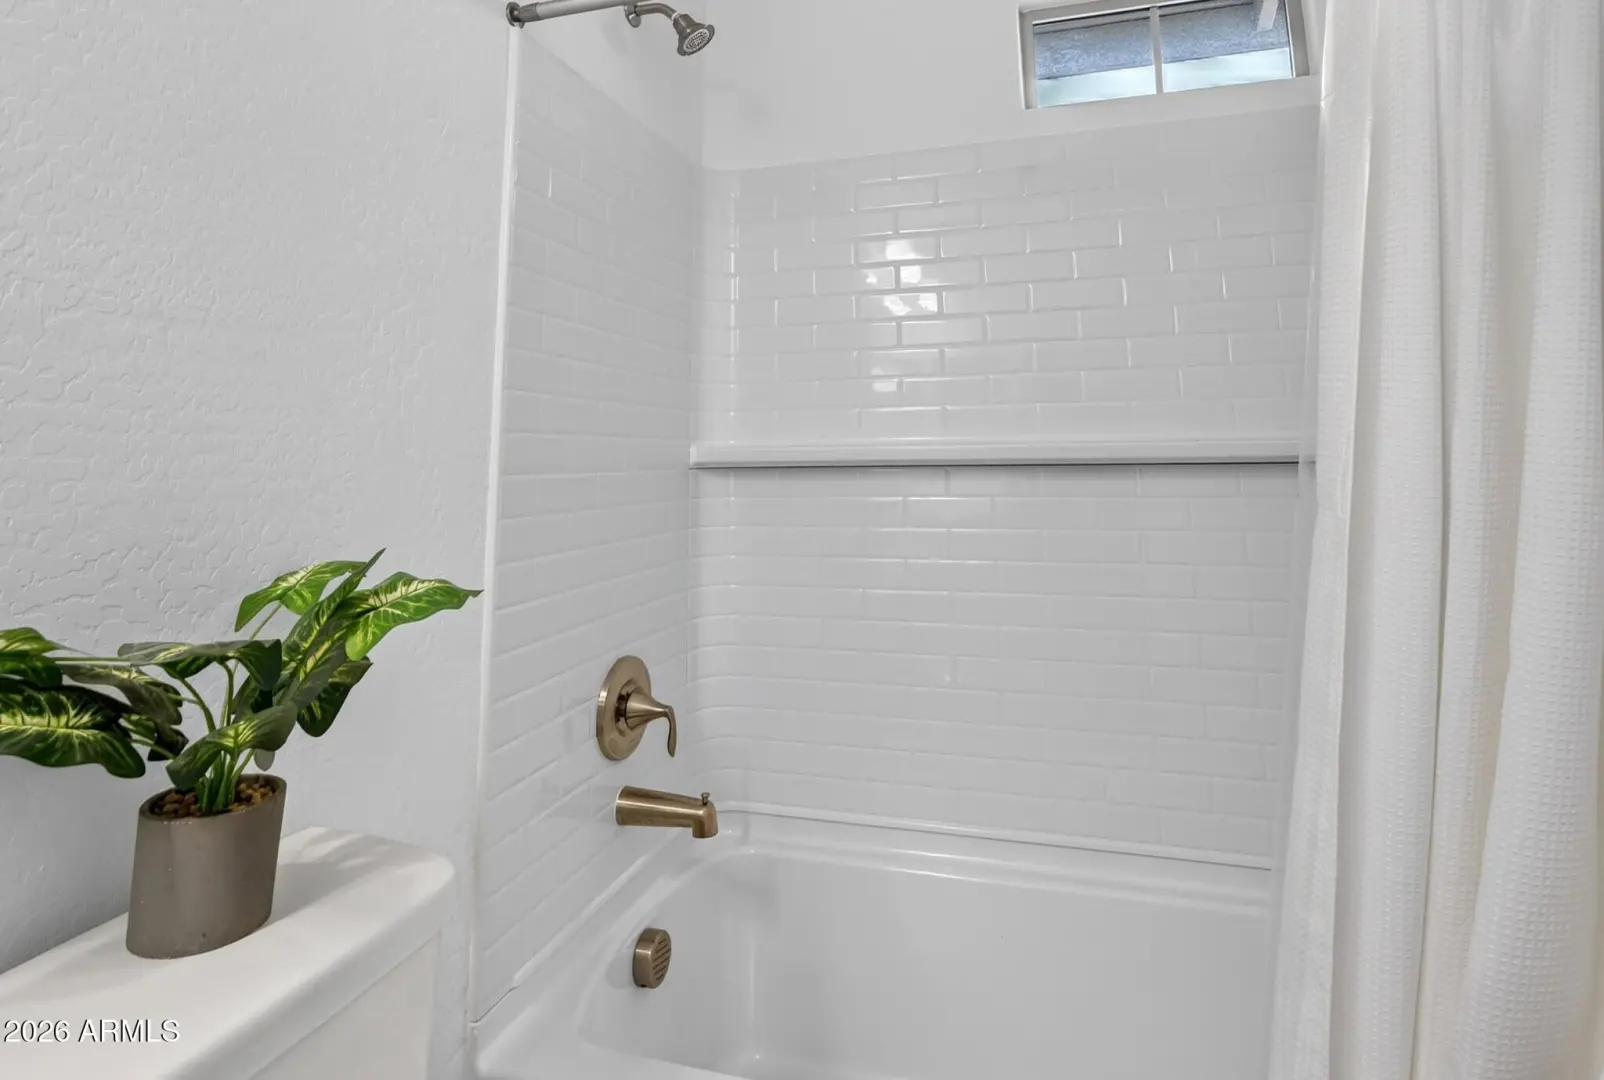
  • Real Estate Picture 3
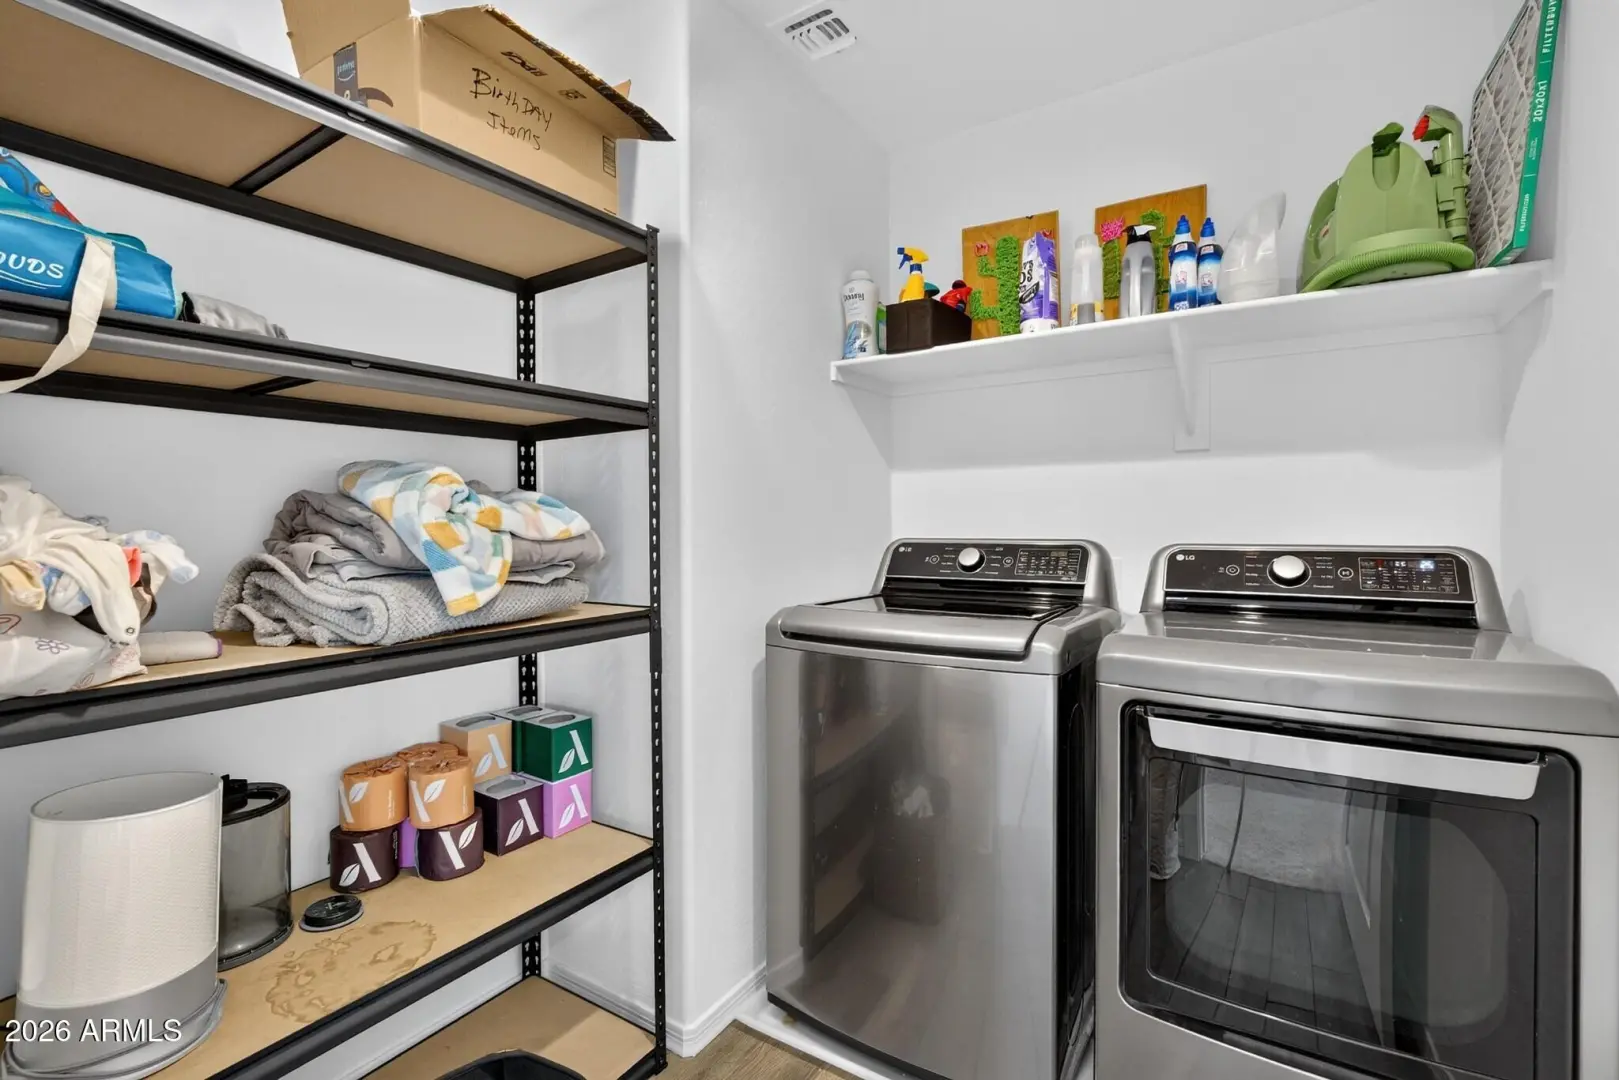
  • Real Estate Picture 4
  • Real Estate Picture 5
  • Real Estate Picture 6
  • Real Estate Picture 7
  • Real Estate Picture 8
  • Real Estate Picture 9
  • Real Estate Picture 10
  • Real Estate Picture 11
  • Real Estate Picture 12
  • Real Estate Picture 13
  • Real Estate Picture 14
  • Real Estate Picture 15
  • Real Estate Picture 16
  • Real Estate Picture 17
  • Real Estate Picture 18
  • Real Estate Picture 19
  • Real Estate Picture 20
  • Real Estate Picture 21
  • Real Estate Picture 22
  • Real Estate Picture 23
  • Real Estate Picture 24
  • Real Estate Picture 25
  • Real Estate Picture 26
  • Real Estate Picture 27
  • Real Estate Picture 28
  • Real Estate Picture 29
  • Real Estate Picture 30
  • Real Estate Picture 31
  • Real Estate Picture 32
  • Real Estate Picture 33
  • Real Estate Picture 34
  • Real Estate Picture 35
  • Real Estate Picture 36
  • Real Estate Picture 37
  • Real Estate Picture 38
  • Real Estate Picture 39
  • Real Estate Picture 40
  • Real Estate Picture 41
  • Real Estate Picture 42
  • Real Estate Picture 43
  • Real Estate Picture 44
  • Real Estate Picture 45
  • Real Estate Picture 46
  • Real Estate Picture 47
  • Real Estate Picture 48
  • Real Estate Picture 49
  • Real Estate Picture 50
  • Real Estate Picture 51

Find Your Desert Paradise
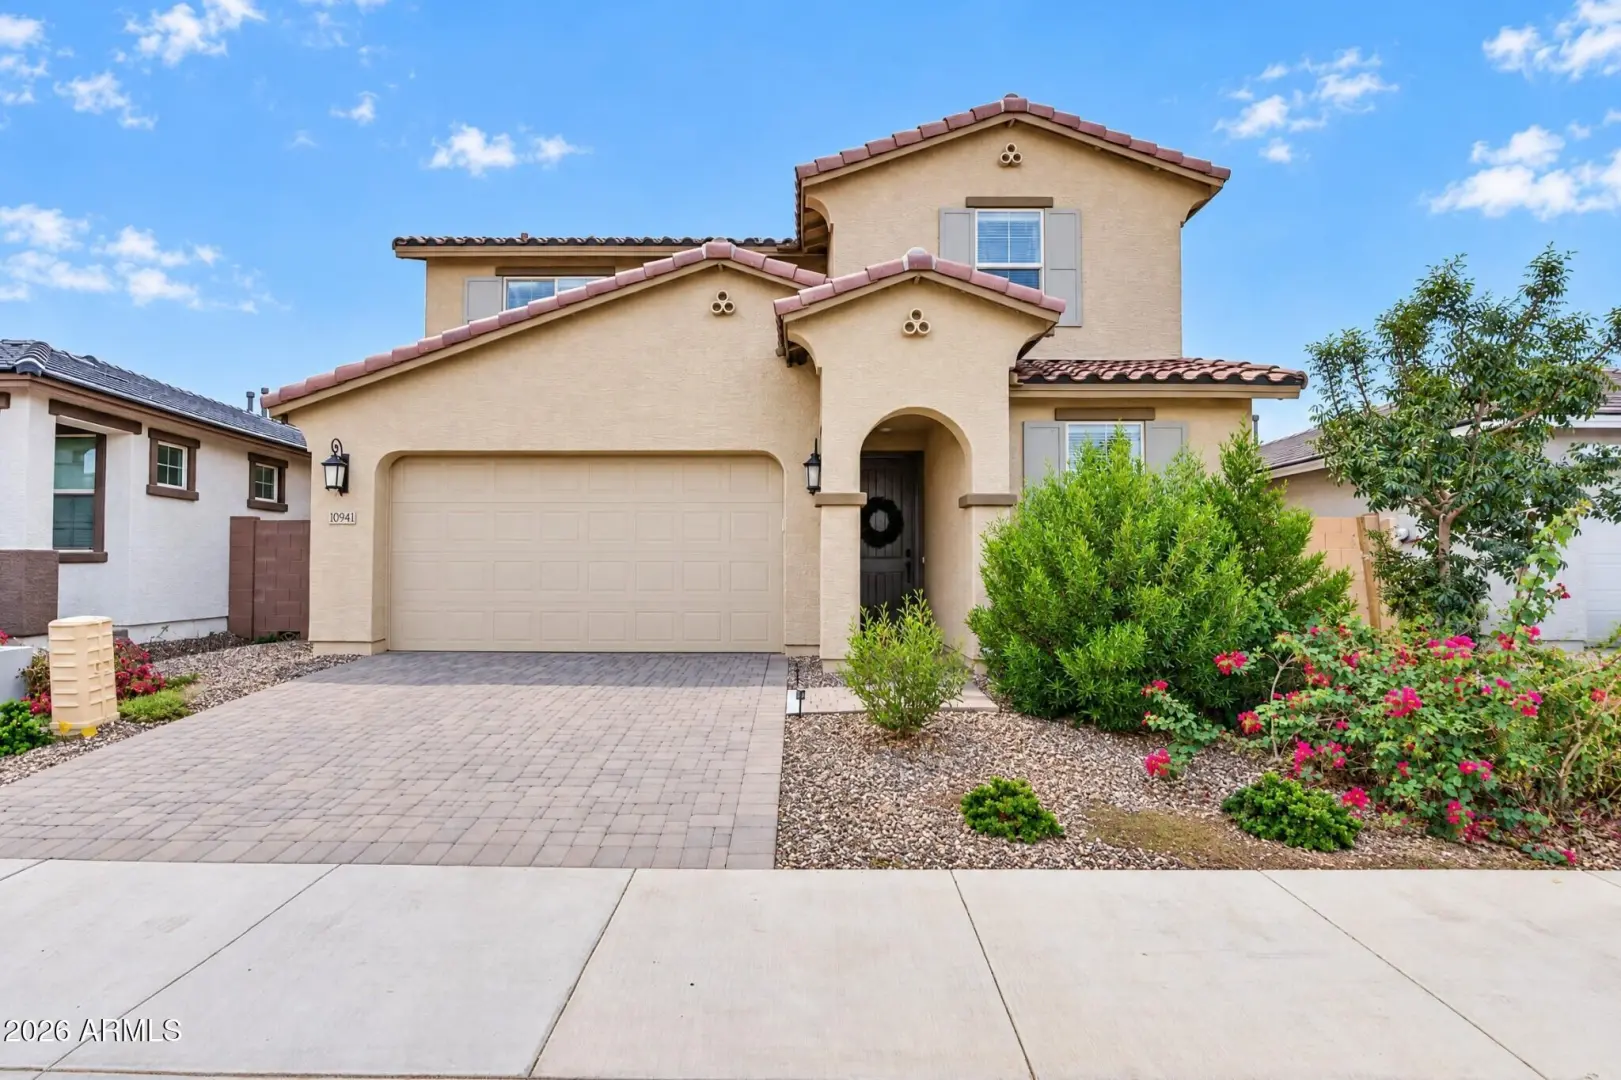

    10941 E TEXAS AVENUE
    Mesa AZ 85212

    $550,000
    Price

    4.0
    Beds

    3.0
    Baths

    2,341
    Sqft

    Tamar Waller

    Tamar Waller
    480-390-8877
    Email

    homeListing Details:

    Listing ID: 7099846
    Updated: 10/29/2026 7:18am

    Status Active/For Sale
    Days On Market 16
    Taxes $1,505.00
    HOA $117.00/Monthly
    Type Single Family Residence
    Garage 2
    Open Parking 2
    Year Built 2024
    Lot Size 6250.00
    County Maricopa
    Listed By Compass

    descriptionDescription:

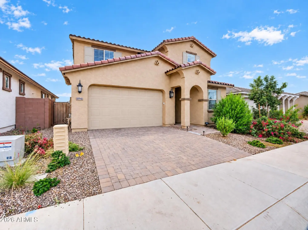
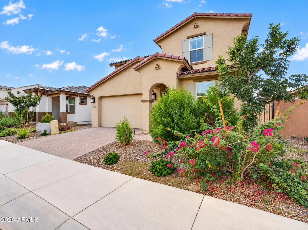
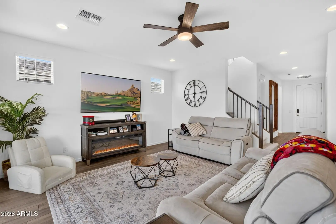
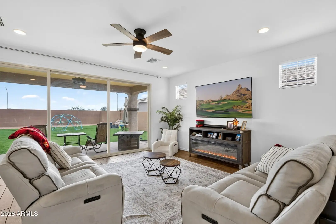
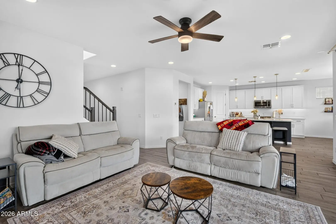
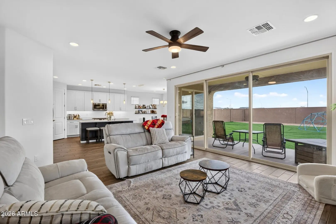
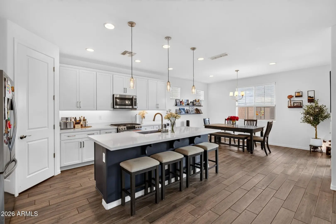
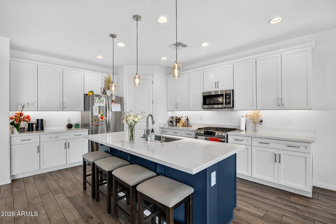
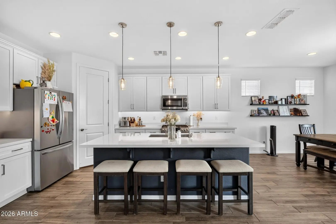
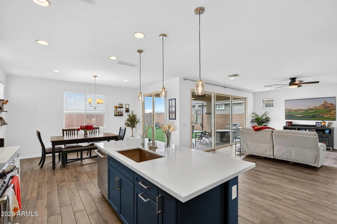
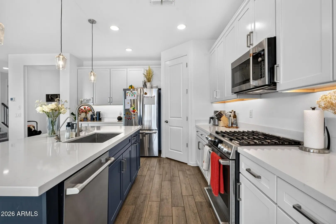
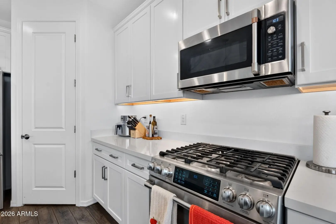
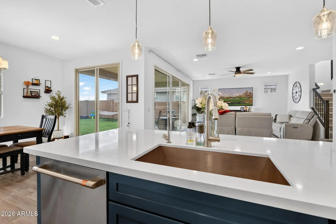
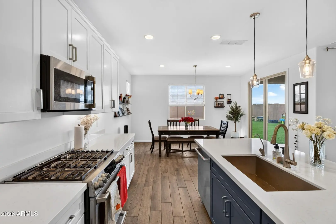
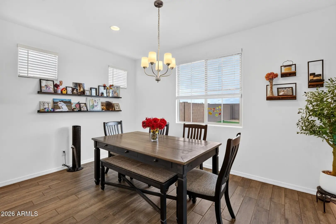
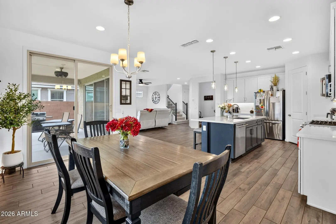
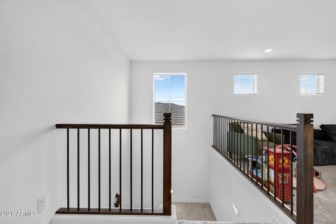
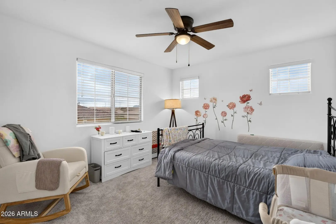
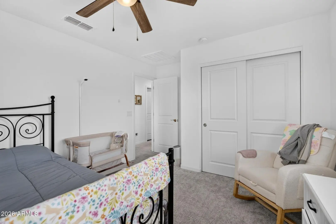
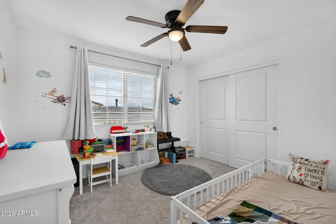
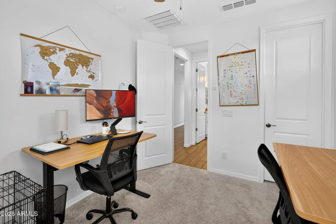
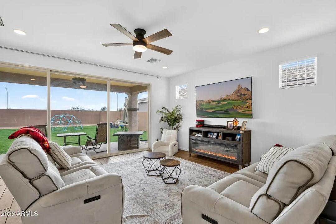
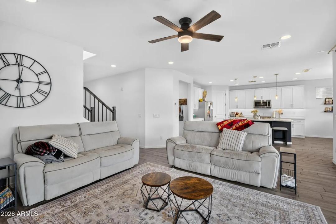
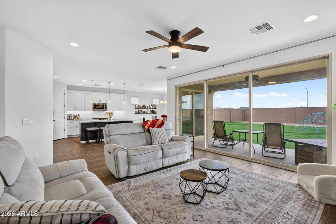
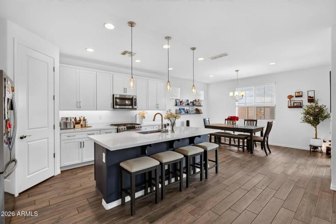
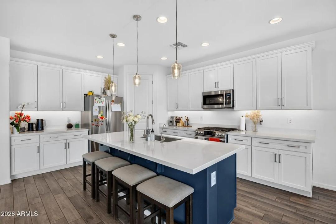
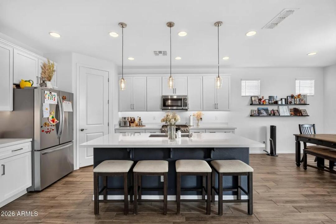
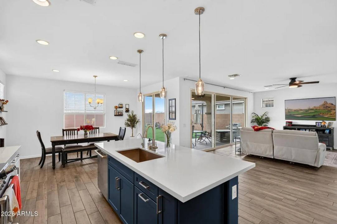
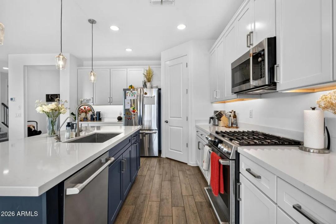
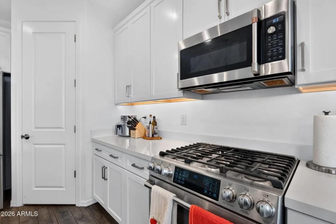
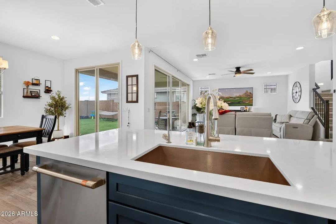
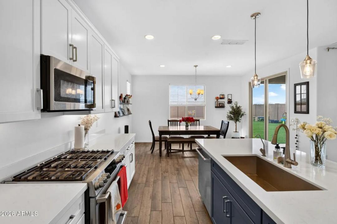
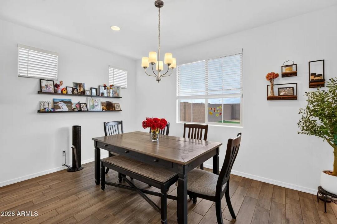
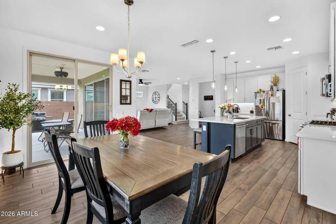
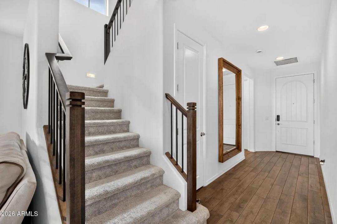
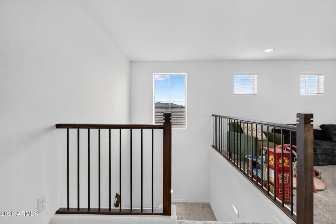
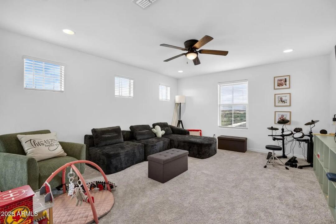
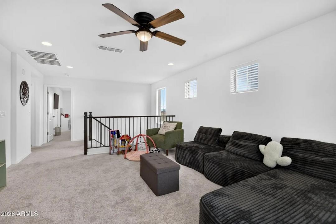
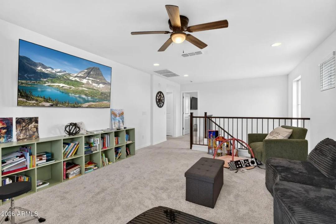
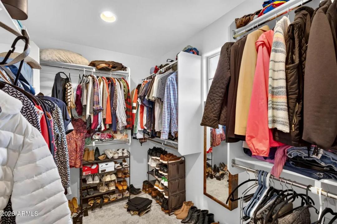
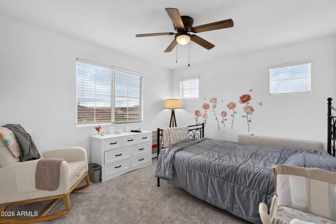
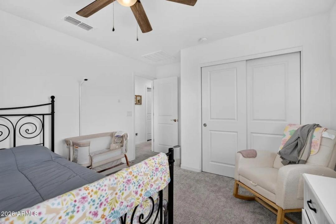
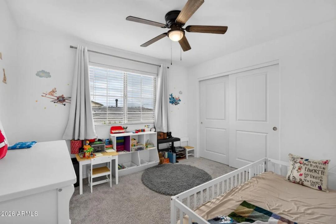
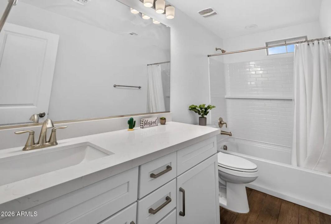
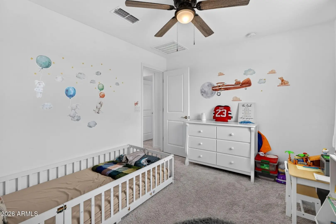
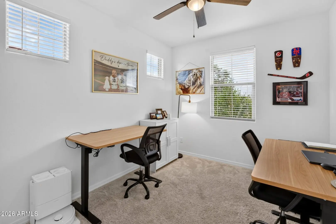
    THIS PROPERTY IS BEING PROFESSIONALLY NEGOTIATED AS A SHORT SALE. PLEASE VIEW SS INFO AND STATUS DOCUMENT BY CLICKING ON THE DOCUMENTS TAB - Rare opportunity to own a nearly new Paisley model in this community, with no remaining new-build lots available and priced below appraised value. This one-year-old Paisley floor plan offers 2,358 sq ft, 4 bedrooms, 3 full bathrooms, and a spacious loft, with over $100k in premium upgrades already completed. Comparable The open-concept layout features a chef-inspired kitchen with white quartz countertops, 42'' white shaker cabinets, a dark blue island, and Café gas appliances. Upgrades throughout the home include ceiling fans in every room, dimmer switches, custom window blinds, and wood-plank tile flooring in all wet areas.

    diversity_1Community Features:

    • Pool
    • Playground
    • Biking/Walking Path

    chairInterior Features:

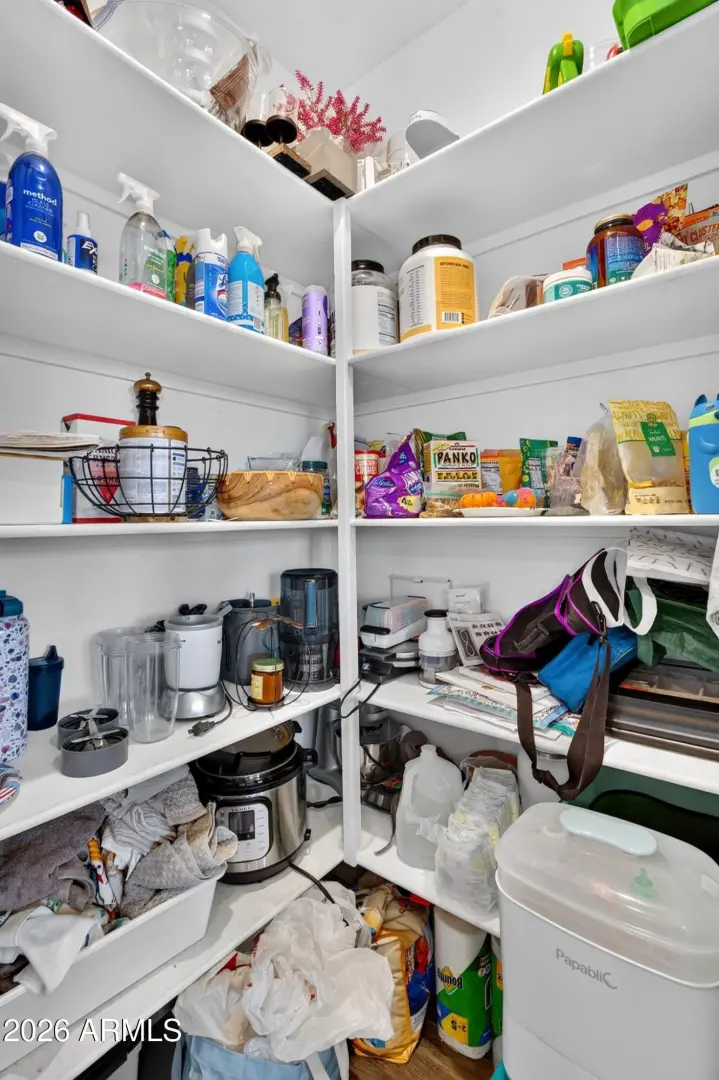
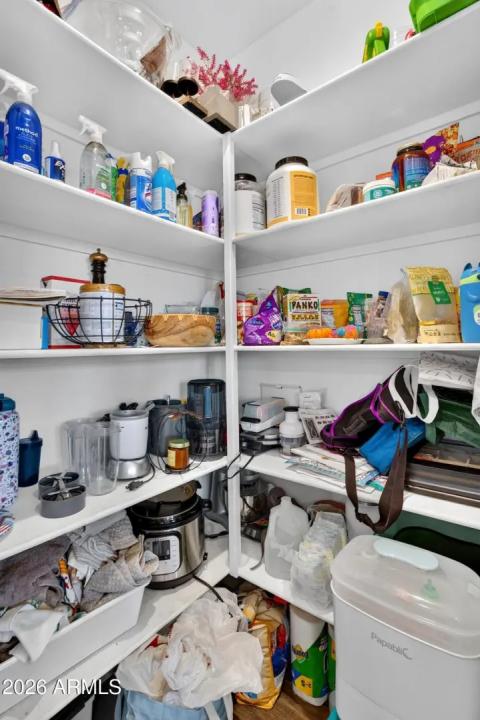
    • Walk-in Pantry
    • Quartz Countertops
    • Double Vanity
    • See Remarks
    • Upstairs
    • Eat-in Kitchen
    • Kitchen Island
    • Pantry
    • Full Bth Master Bdrm
    • Separate Shwr & Tub

    spaExterior Features:

    • Misting System

    schoolSchool Information:

    • Gateway Polytechnic Academy
    • Eastmark High School
    • Eastmark High School

    mapProperty Location:

    real_estate_agentAgent Information:


    Ready to Get Started or Have a Question? Please fill out the form and we'll be right with you.
    Tamar Waller

    Compass

    Add to Home Screen

    App is currently Offline.

    Add to Home Screen

    Click Share To Add To Home Screen

    menu