
Find Your Desert Paradise


Tamar Waller
480-390-8877
Email
Listing Details:
Listing ID: 7043883
Updated: 11/10/2026 1:02pm
| Status | Active/For Sale |
| Days On Market | 3 |
| Taxes | $3,724.00 |
| HOA | $110.00/Monthly |
| Type | Single Family Residence |
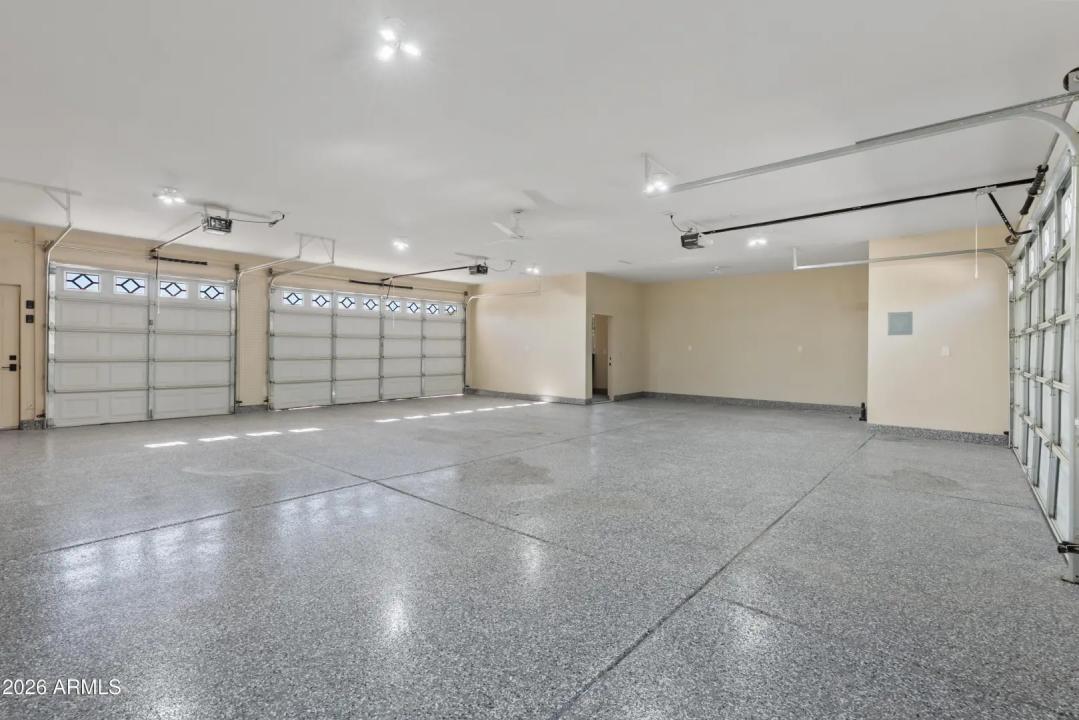
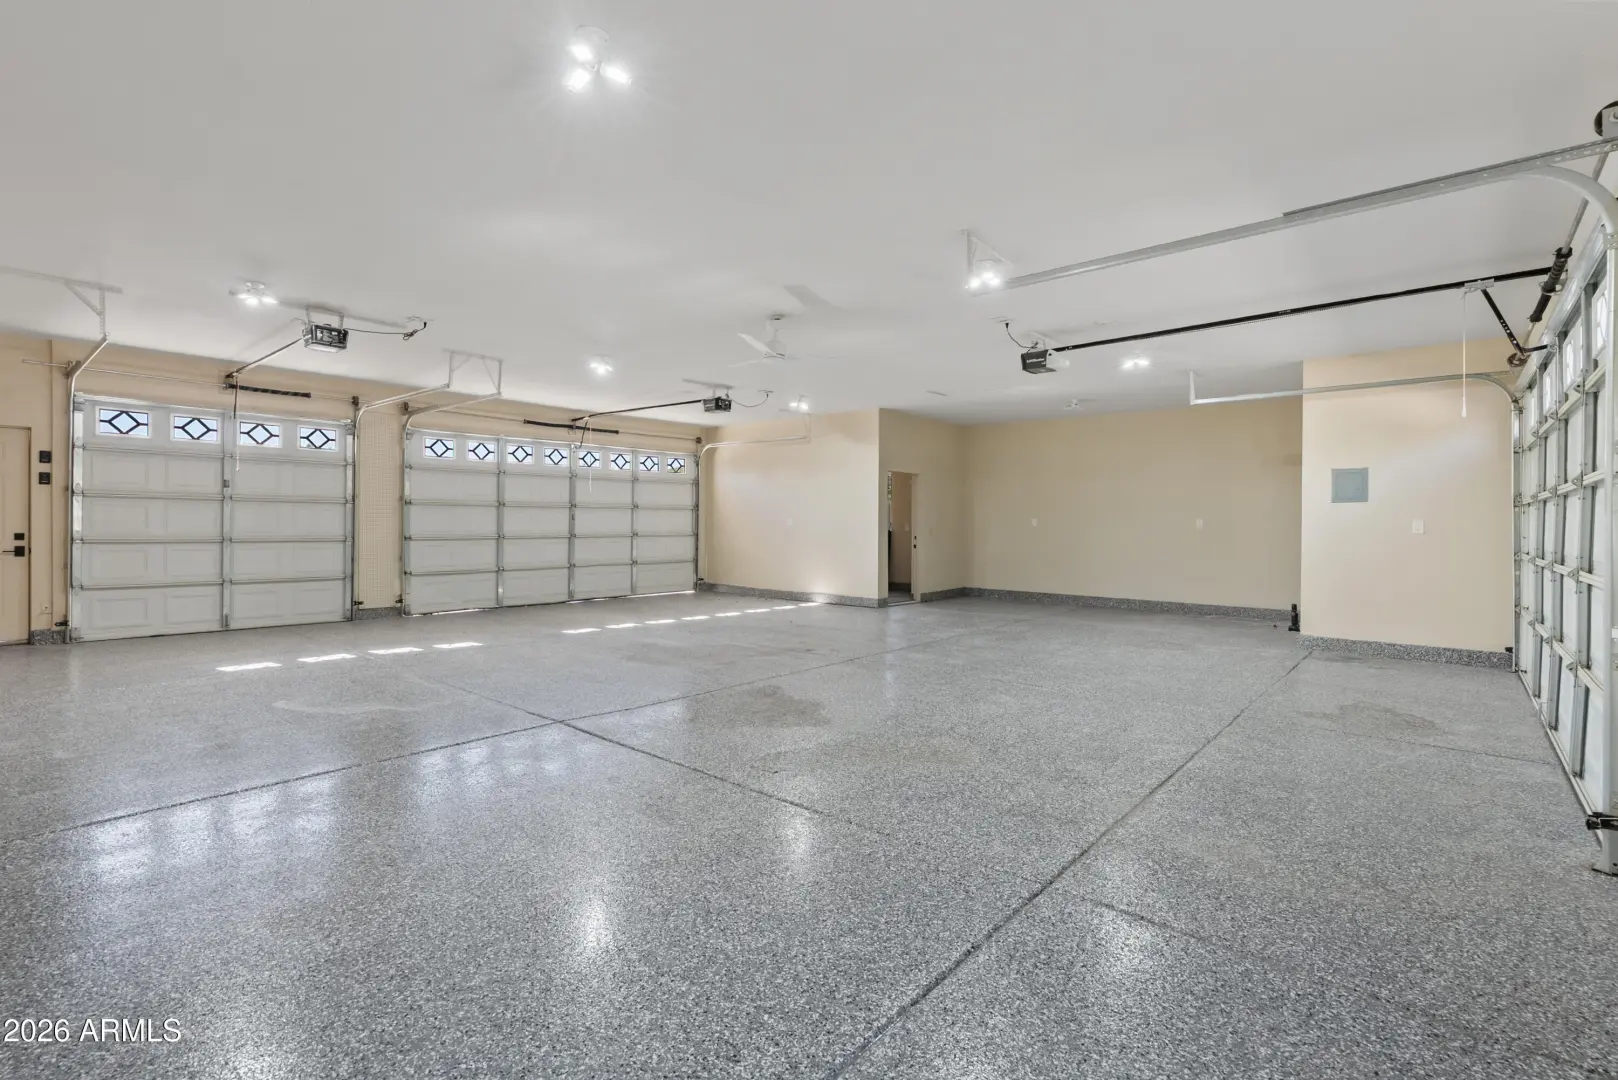
| Garage | 6 |
| Year Built | 1999 |
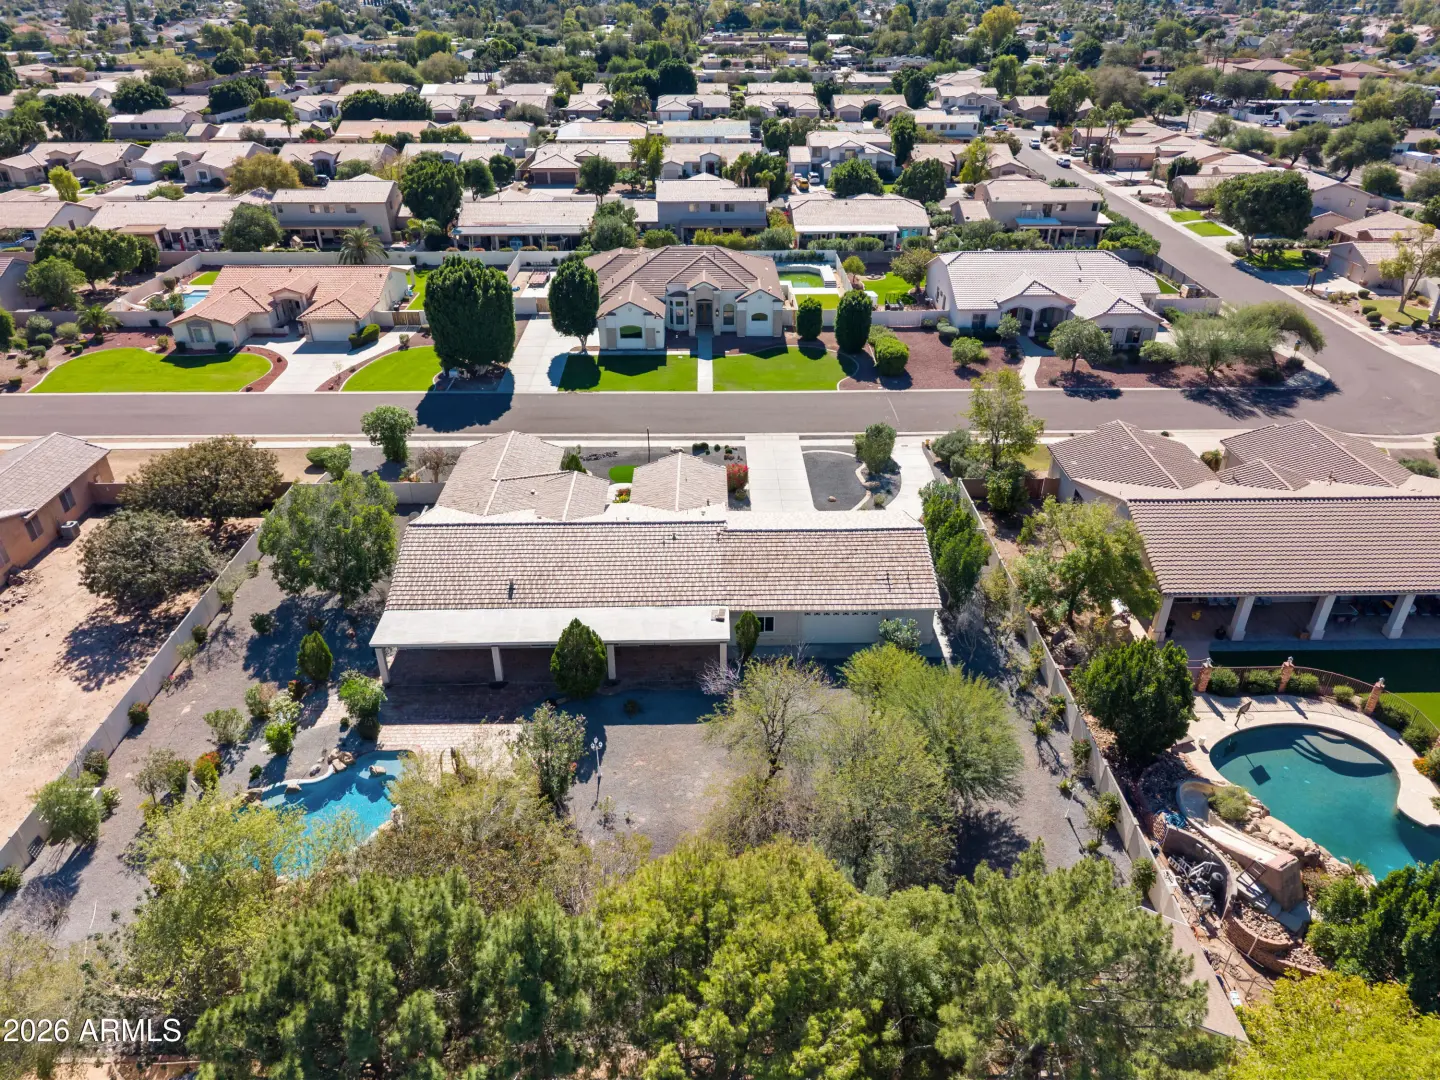
| Lot Size | 30884.00 |
| County | Maricopa |
| Listed By | Compass |
Description:
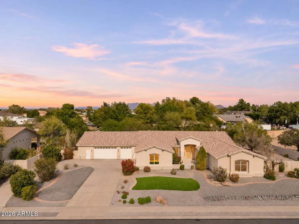
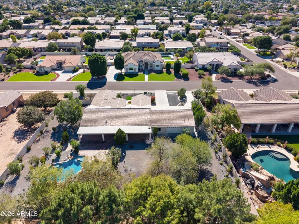
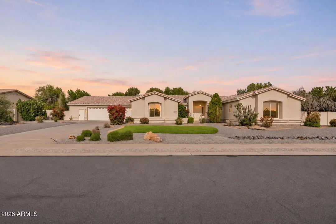
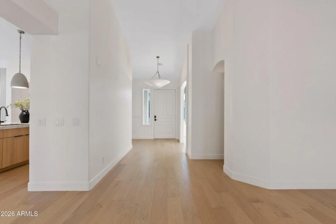
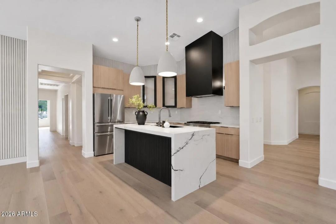
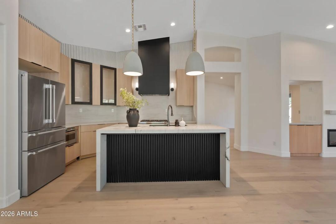
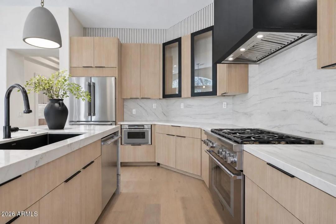
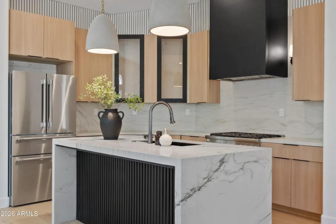
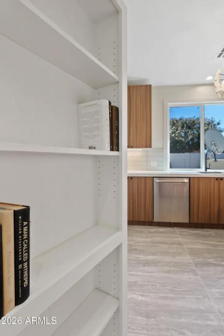
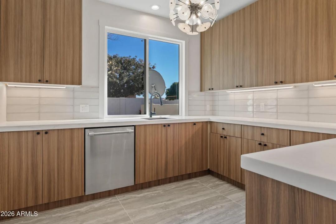
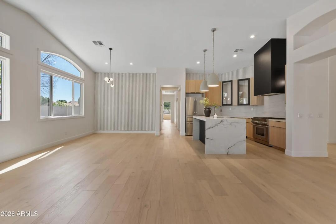
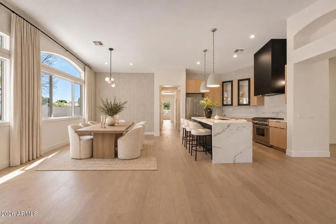
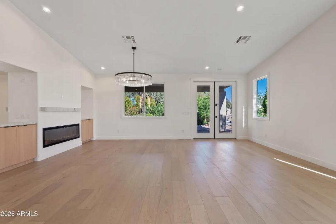
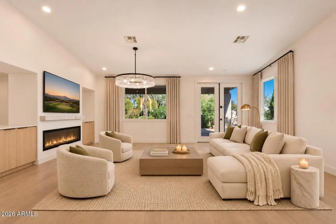
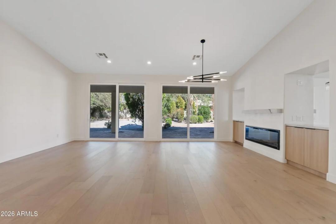
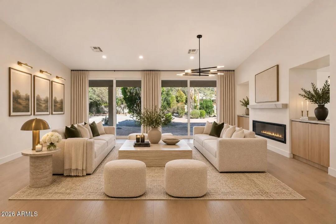
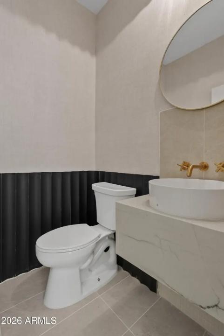
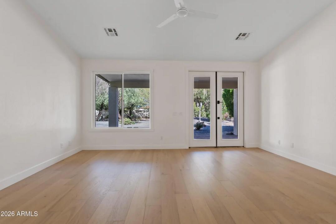
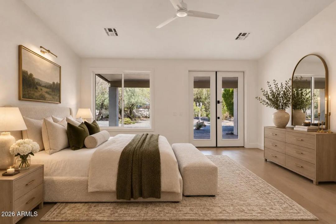
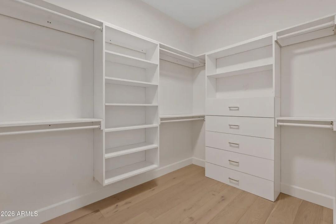
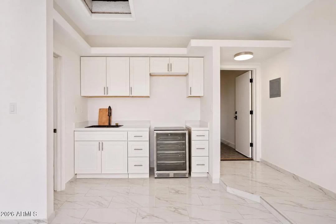
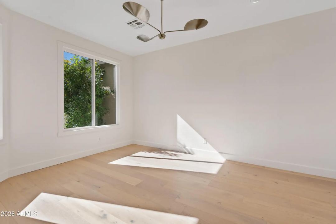
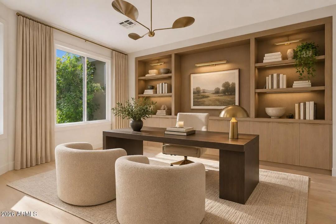
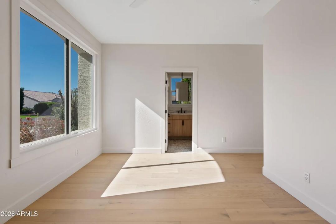
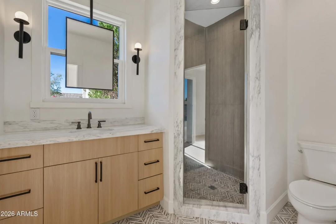
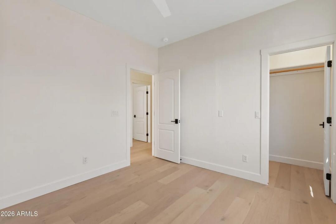
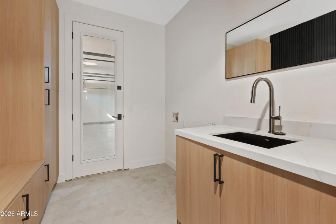
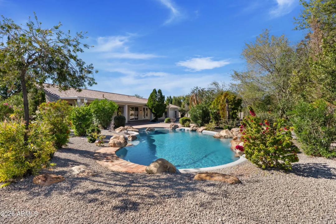
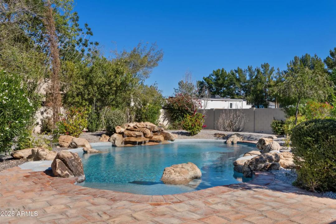
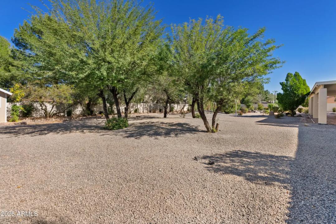
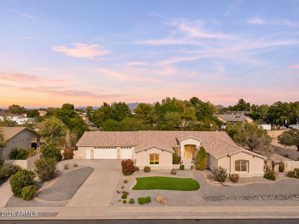
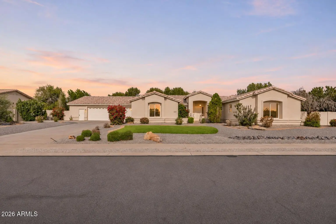
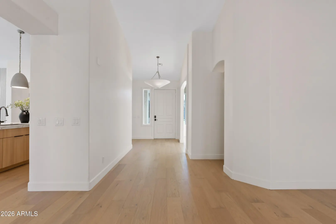
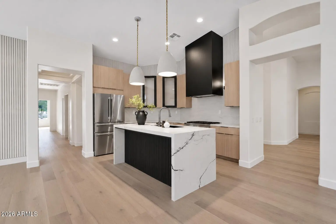
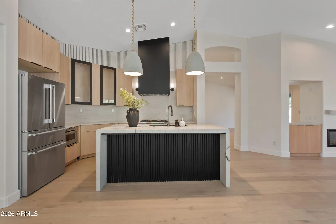
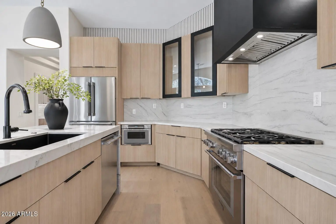
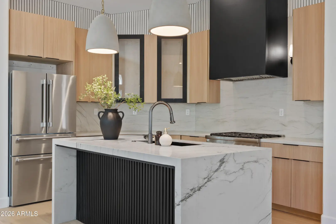
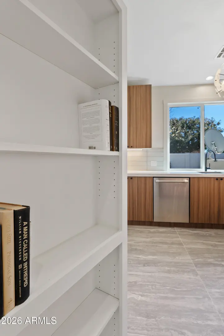
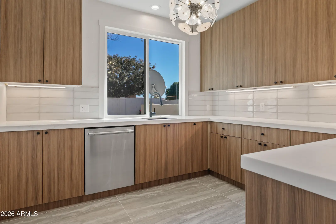
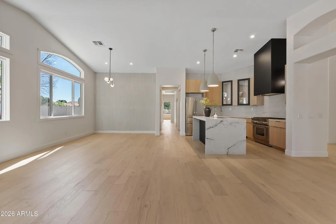
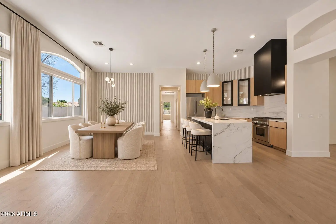
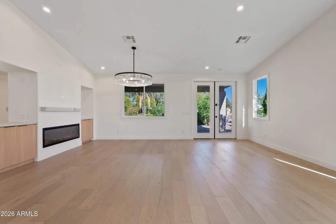
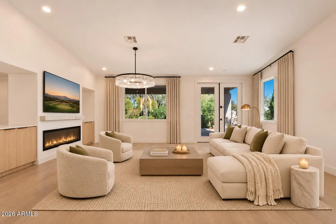
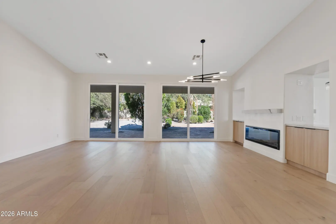
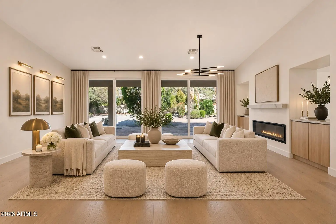
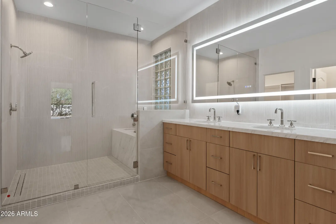
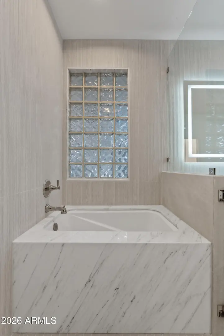
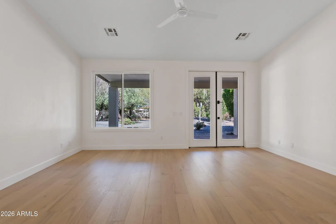
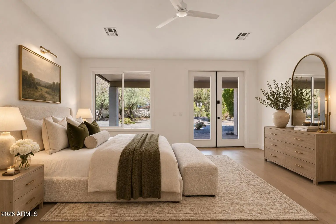
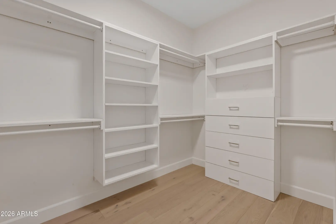
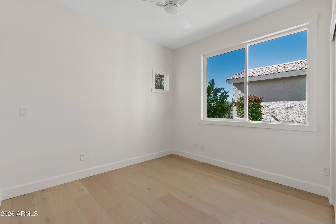
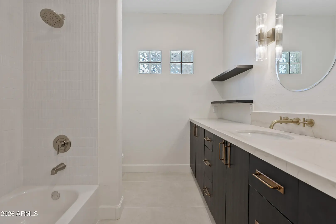
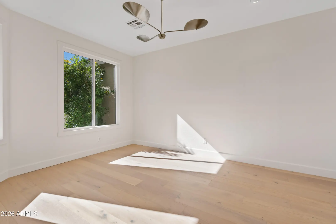
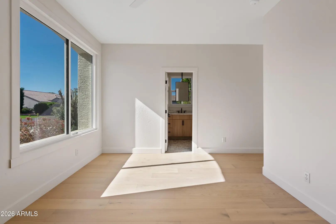
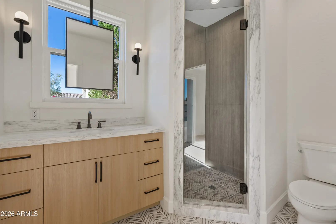
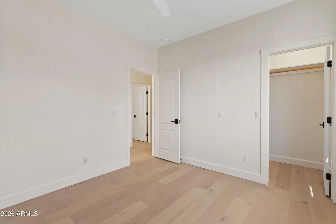
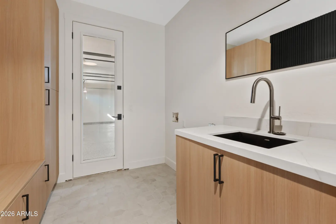
Located within the exclusive gated enclave of Harris Park, this fully reimagined custom estate is set on nearly an acre, blending timeless architecture with refined contemporary design. A private courtyard entry creates an inviting first impression, opening to light-filled interiors defined by soaring ceilings, expansive windows, and thoughtfully curated finishes throughout. At the heart of the home, the chef's kitchen showcases custom white oak cabinetry, a quartzite waterfall island, designer lighting, premium finishes, and a unique bookcase-entry butler's pantry. A striking double-sided fireplace creates a seamless architectural connection between the formal living room and great room, adding warmth and sophistication to both spaces. The primary suite offers a private sanctuary,
Community Features:
- Gated
- Playground
Interior Features:
- Walk-in Pantry
- Quartz Countertops
- High Speed Internet
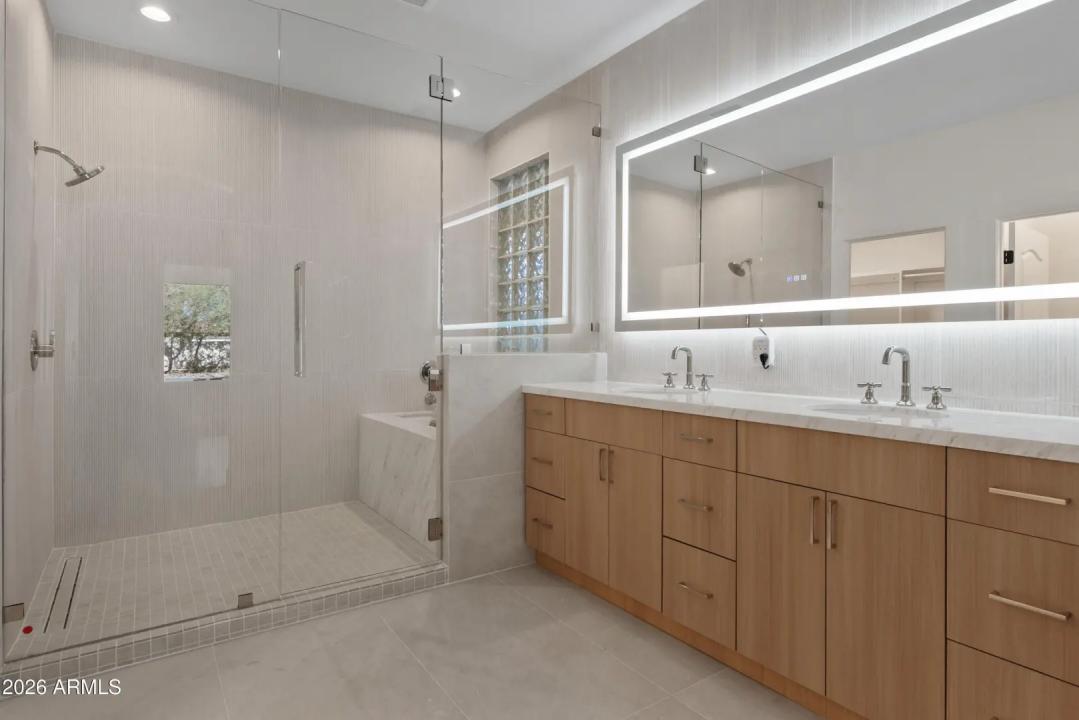
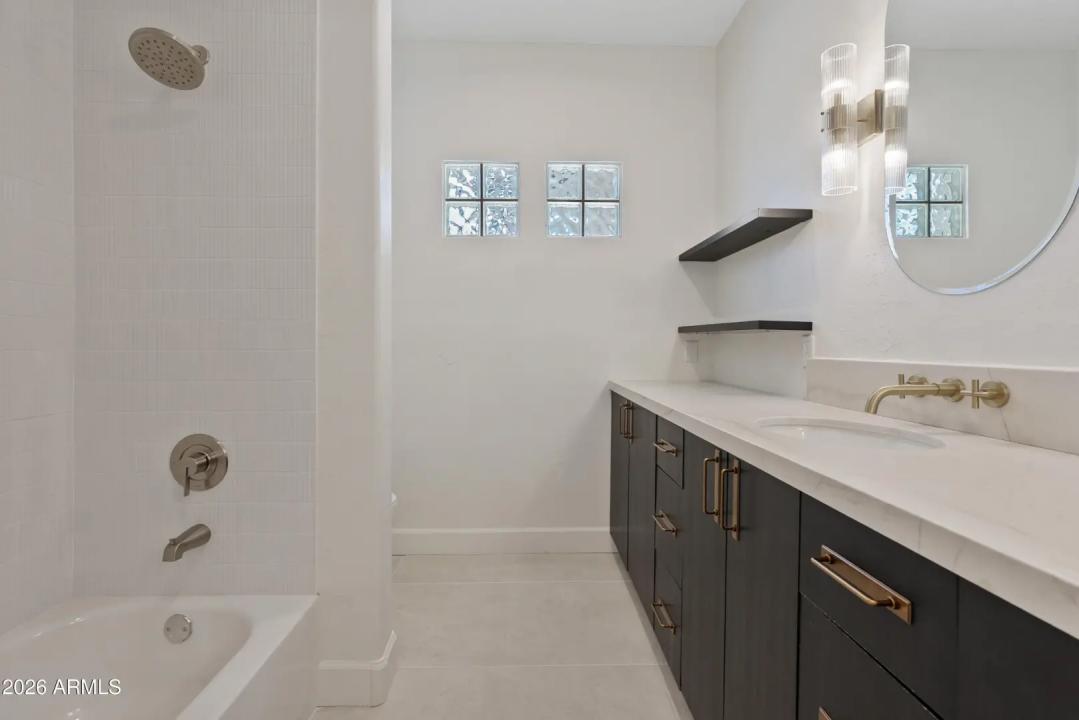
- Double Vanity
- See Remarks
- Eat-in Kitchen
- Vaulted Ceiling(s)
- Kitchen Island
- Pantry
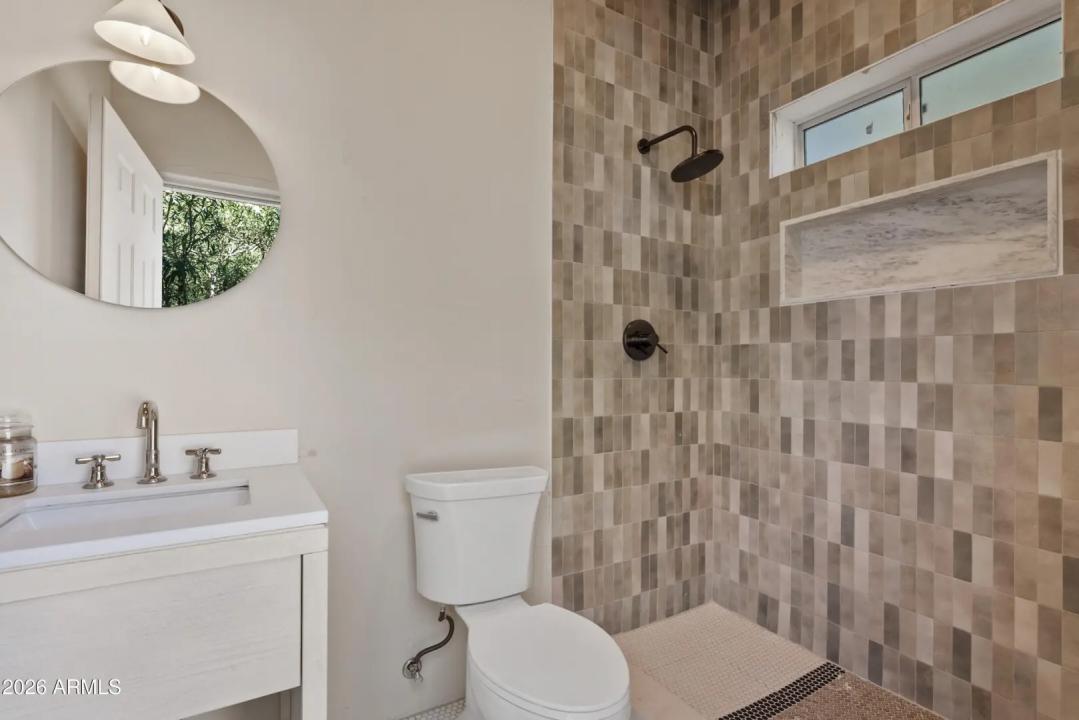
- 2 Master Baths
- Full Bth Master Bdrm
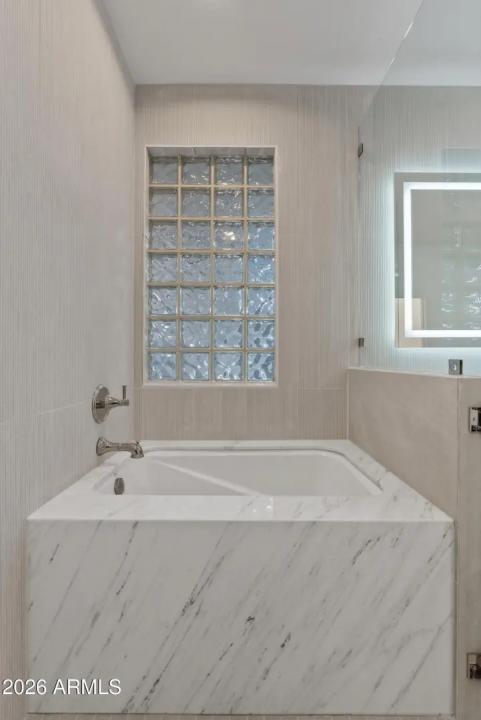
- Separate Shwr & Tub
Exterior Features:
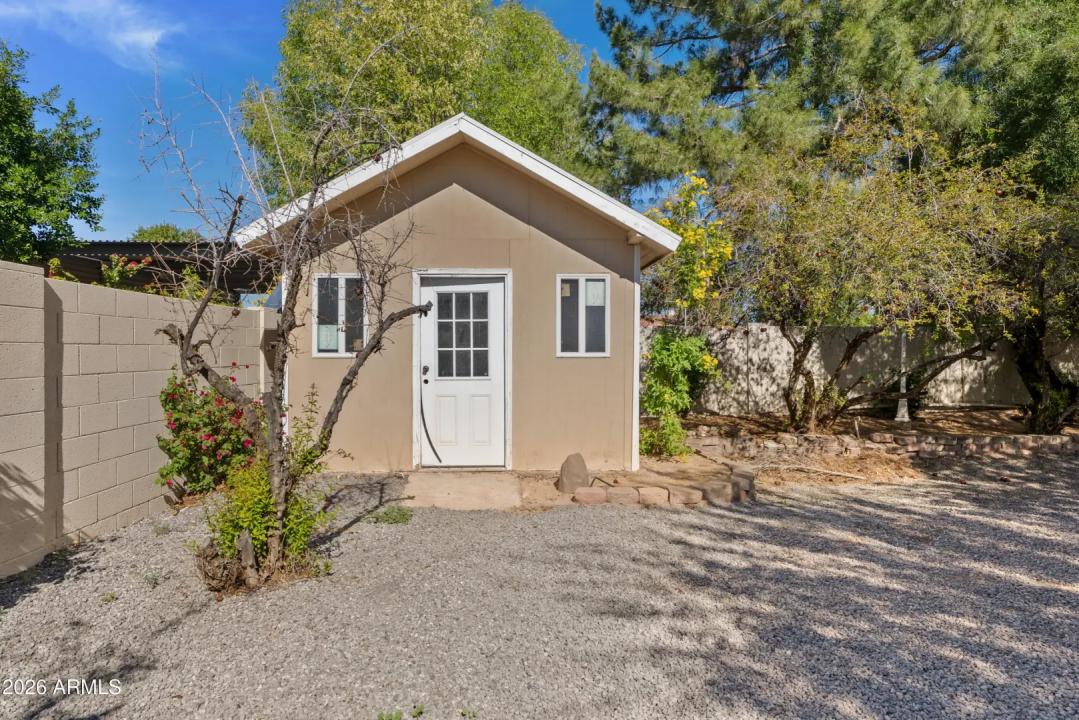
- Storage
School Information:
- Hale Elementary School
- Stapley Junior High School
- Mountain View High School
Property Location:
Agent Information: