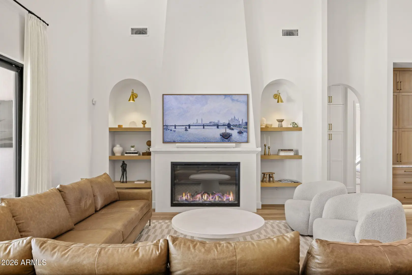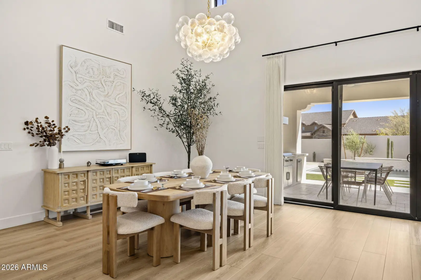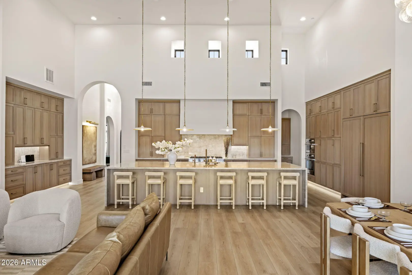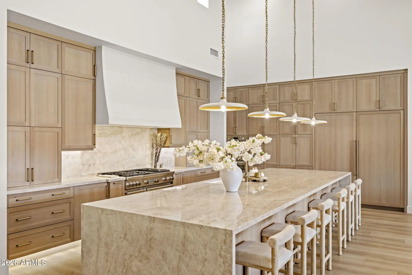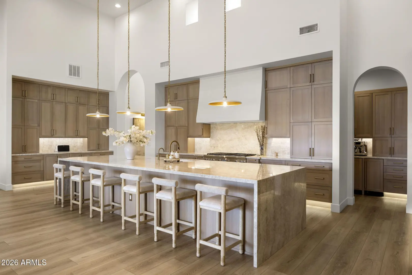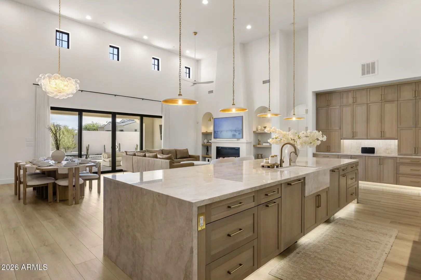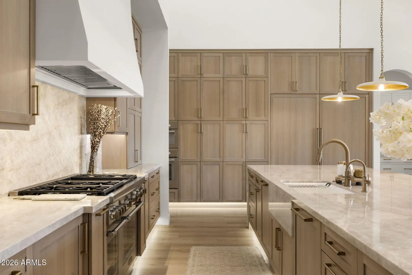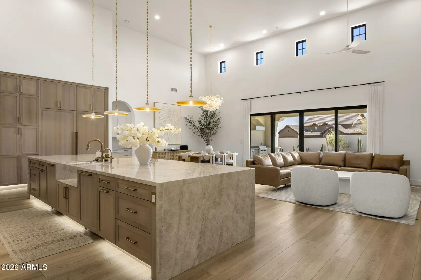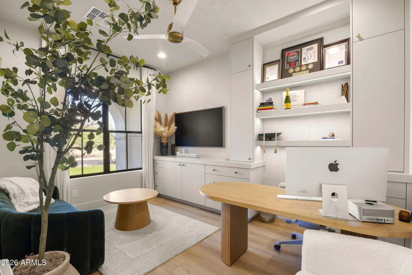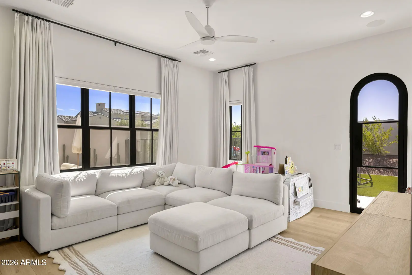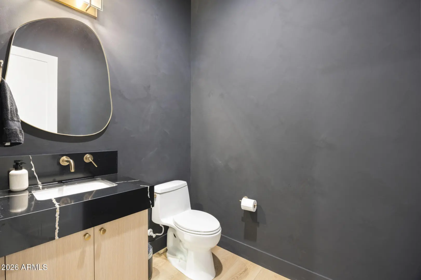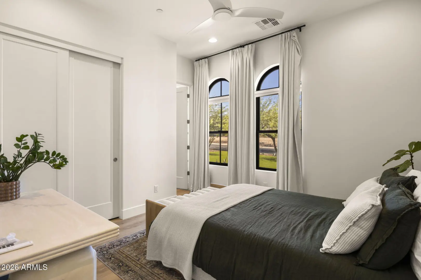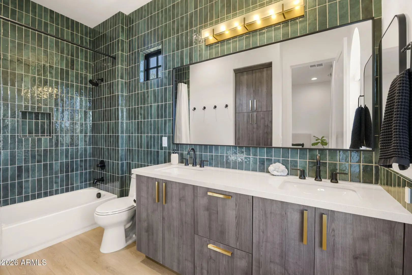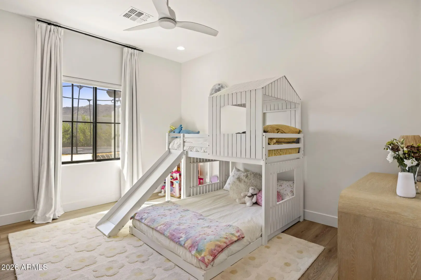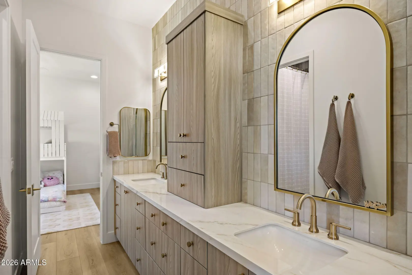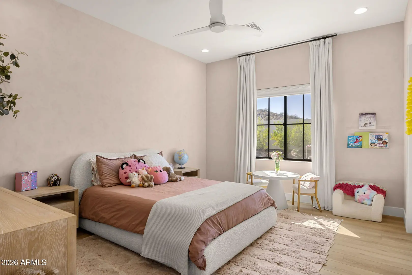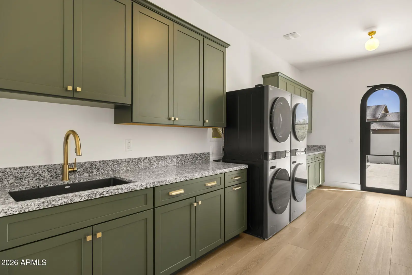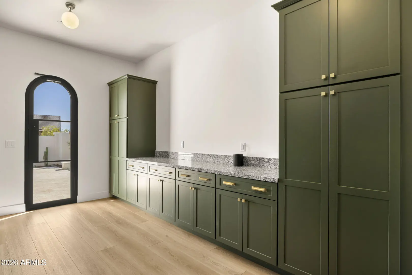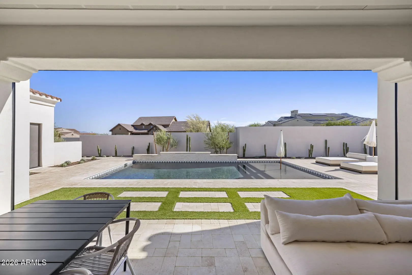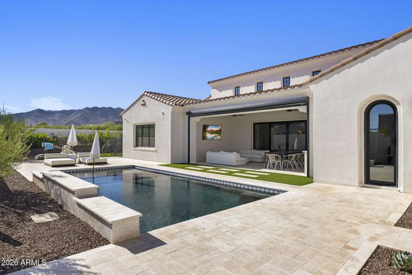
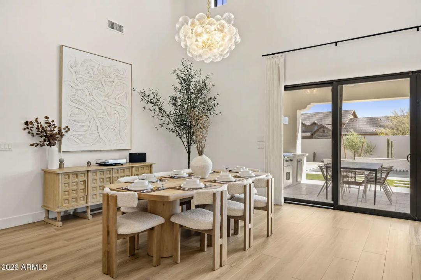
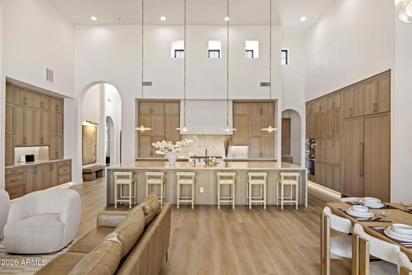
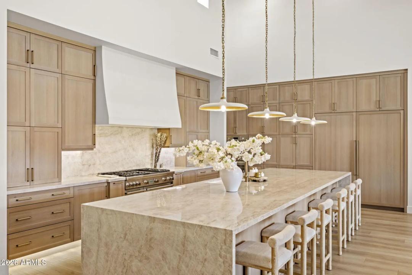
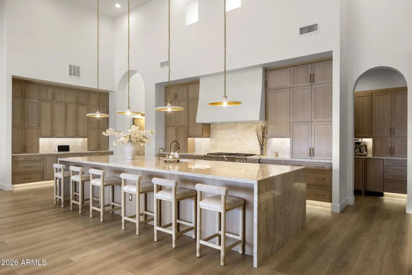
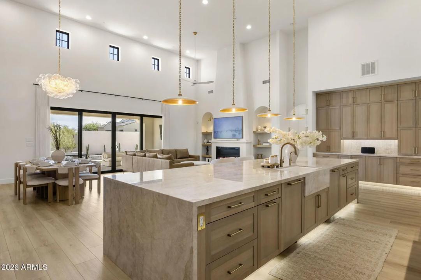
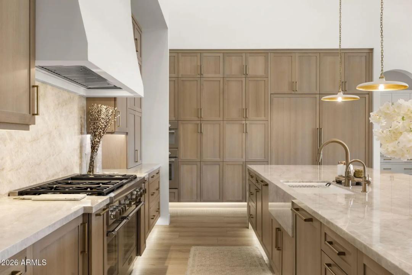
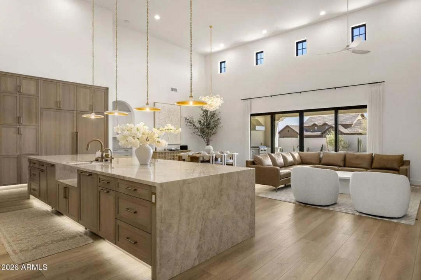
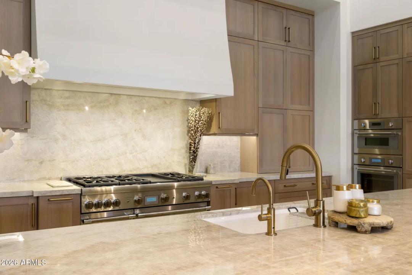
• Real Estate Picture 1
  • Real Estate Picture 2
  • Real Estate Picture 3
  • Real Estate Picture 4
  • Real Estate Picture 5
  • Real Estate Picture 6
  • Real Estate Picture 7
  • Real Estate Picture 8
  • Real Estate Picture 9
  • Real Estate Picture 10
  • Real Estate Picture 11
  • Real Estate Picture 12
  • Real Estate Picture 13
  • Real Estate Picture 14
  • Real Estate Picture 15
  • Real Estate Picture 16
  • Real Estate Picture 17
  • Real Estate Picture 18
  • Real Estate Picture 19
  • Real Estate Picture 20
  • Real Estate Picture 21
  • Real Estate Picture 22
  • Real Estate Picture 23
  • Real Estate Picture 24
  • Real Estate Picture 25
  • Real Estate Picture 26
  • Real Estate Picture 27
  • Real Estate Picture 28
  • Real Estate Picture 29
  • Real Estate Picture 30
  • Real Estate Picture 31
  • Real Estate Picture 32
  • Real Estate Picture 33
  • Real Estate Picture 34
  • Real Estate Picture 35
  • Real Estate Picture 36
  • Real Estate Picture 37
  • Real Estate Picture 38
  • Real Estate Picture 39
  • Real Estate Picture 40
  • Real Estate Picture 41
  • Real Estate Picture 42
  • Real Estate Picture 43
  • Real Estate Picture 44
  • Real Estate Picture 45
  • Real Estate Picture 46

Find Your Desert Paradise
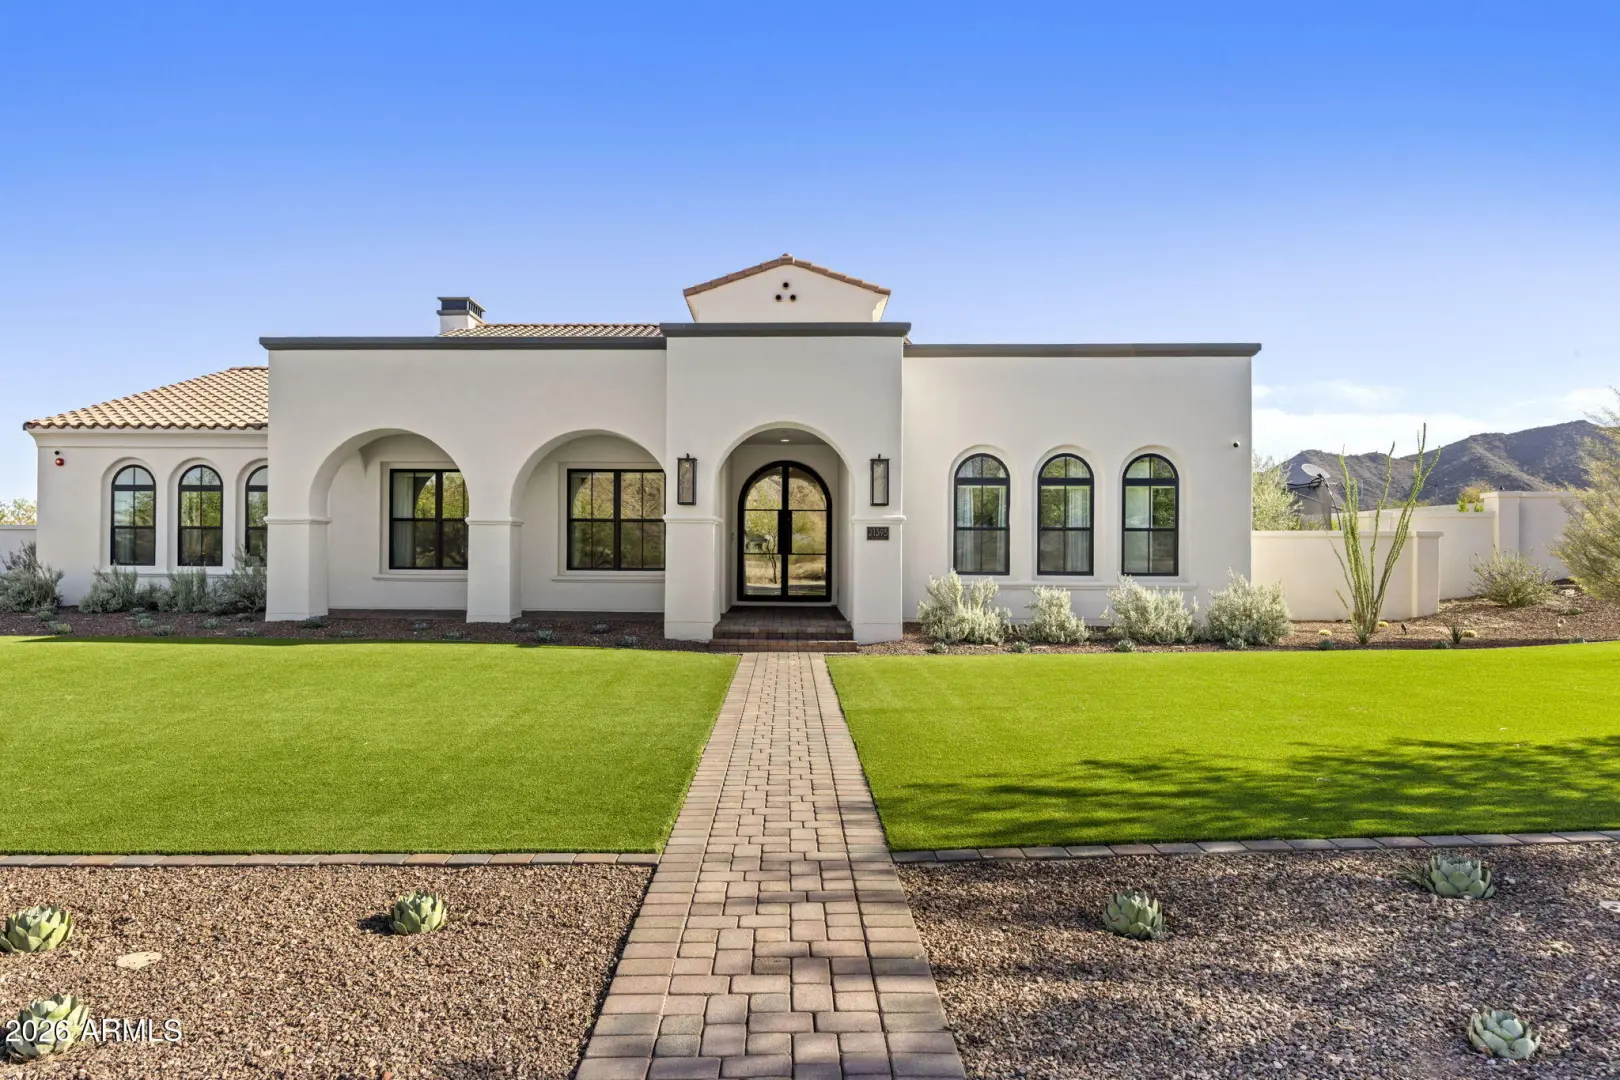

    21395 W GLEN STREET
    Buckeye AZ 85396

    $2,750,000
    Price

    4.0
    Beds

    4.0
    Baths

    4,451
    Sqft

    Tamar Waller

    Tamar Waller
    480-390-8877
    Email

    homeListing Details:

    Listing ID: 7086171
    Updated: 10/9/2026 11:02am

    Status Active/For Sale
    Days On Market N/A
    Taxes $8,539.00
    HOA $146.00/Monthly
    Type Single Family Residence
    Garage 4
    Open Parking 4
    Year Built 2023
    Lot Size 24268.00
    County Maricopa
    Listed By Compass

    descriptionDescription:

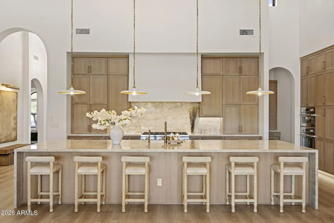
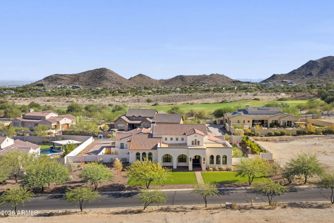
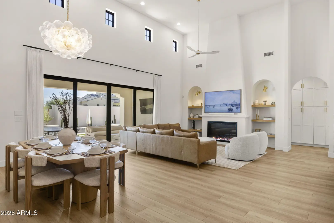
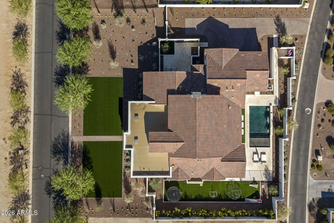
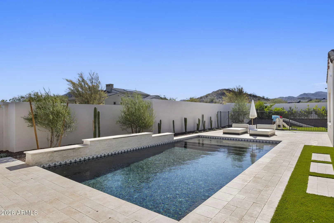
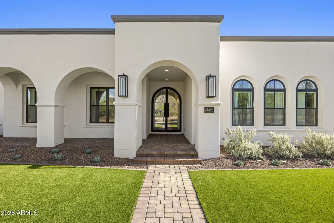
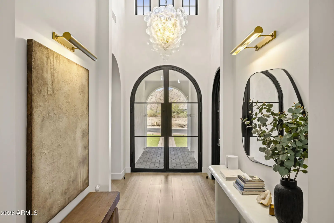
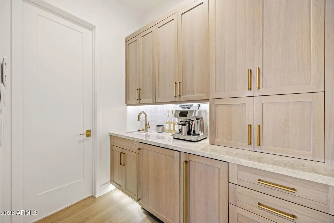
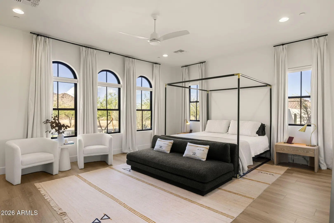
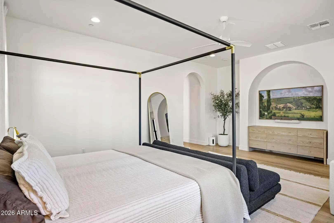
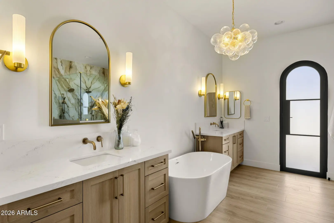
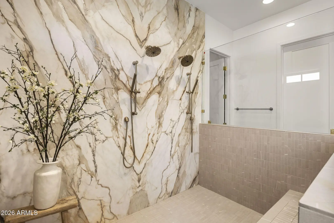
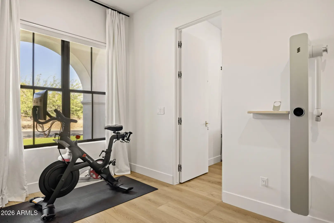
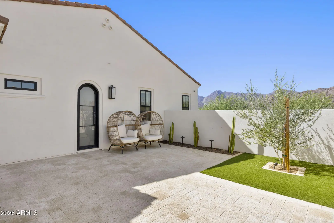
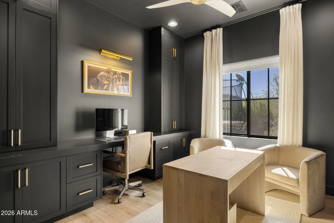
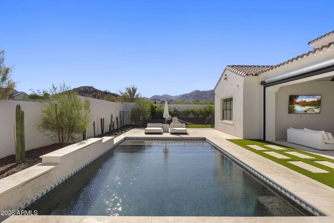
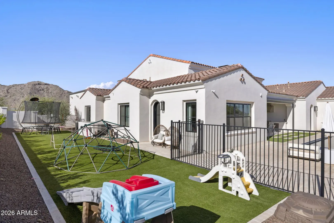
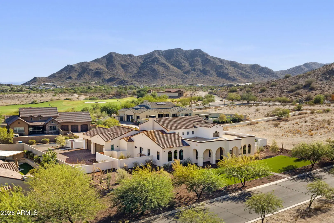
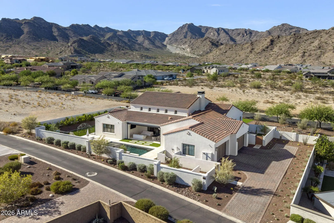
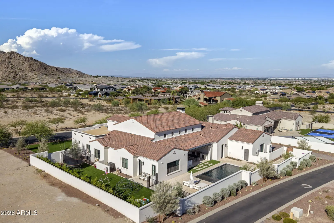
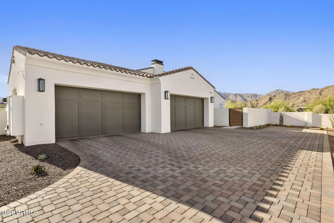
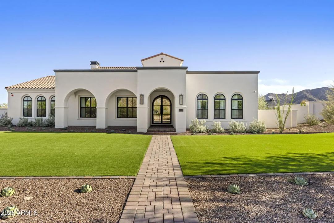
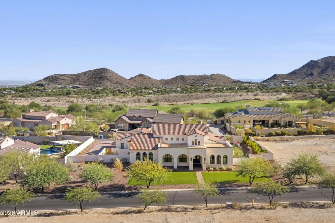
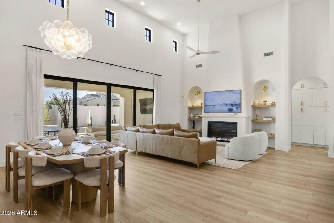
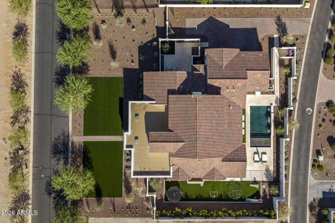
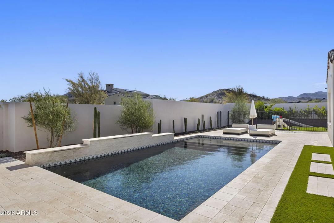
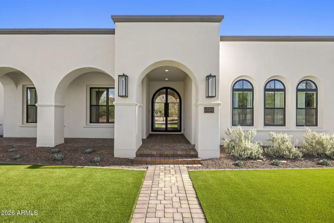
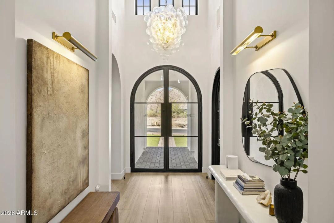
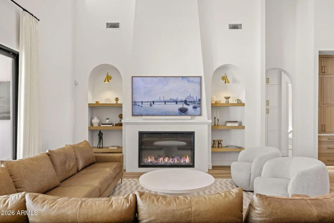
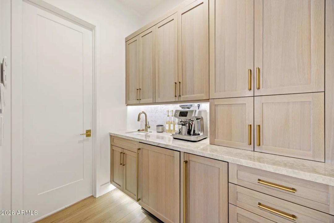
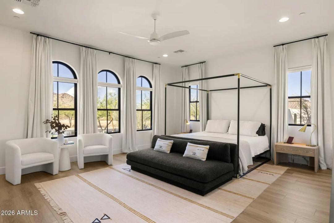
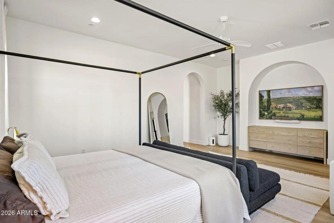
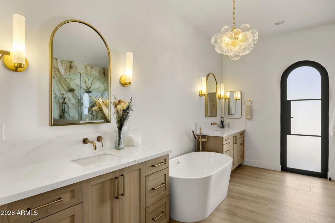
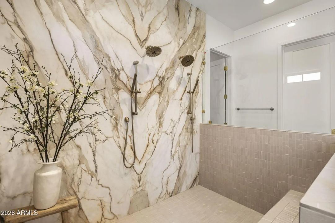
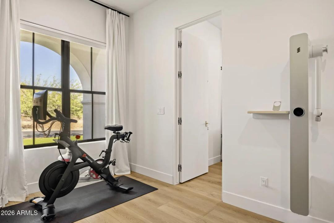
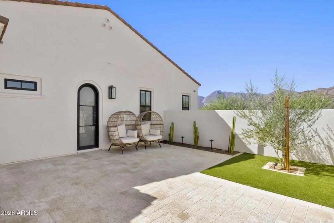
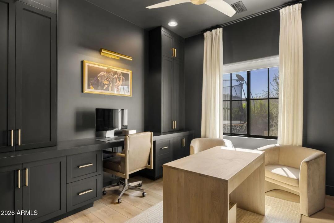
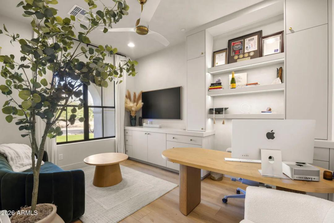
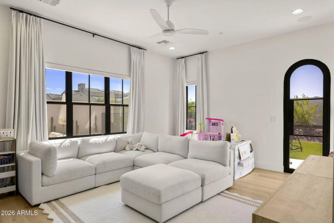
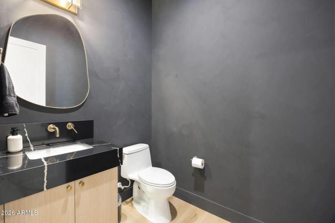
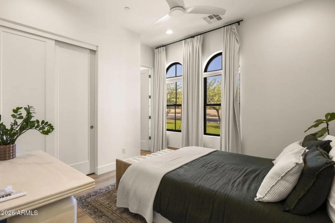
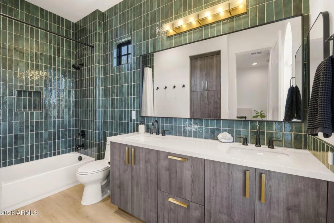
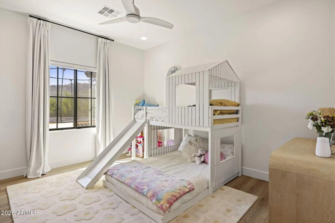
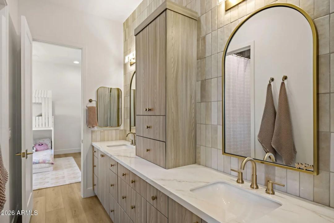
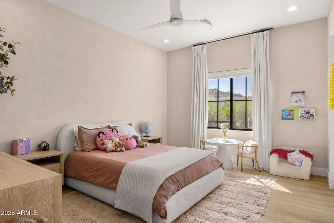
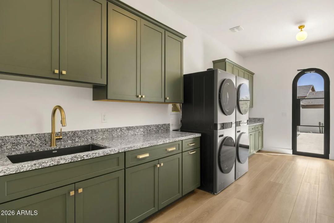
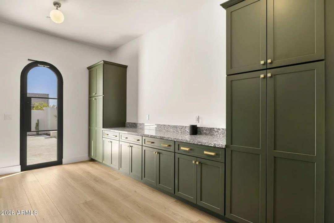
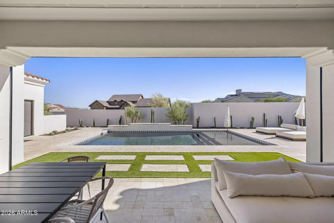
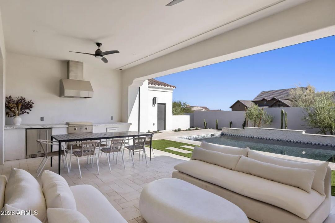
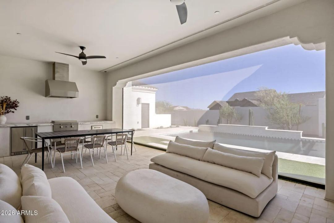
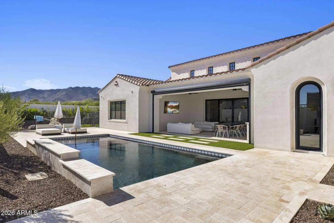
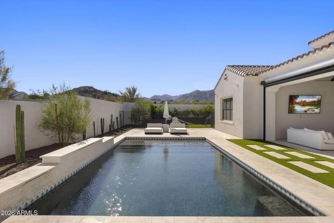
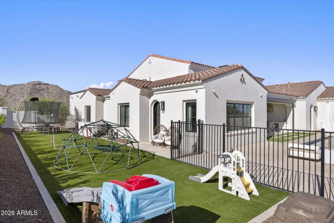
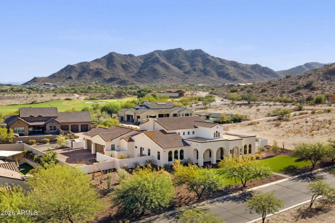
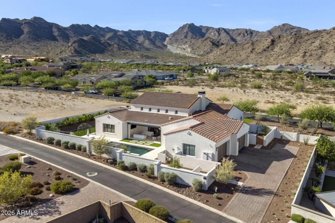
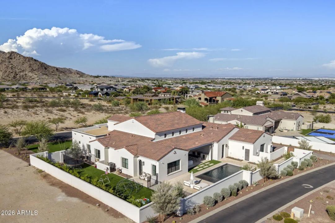
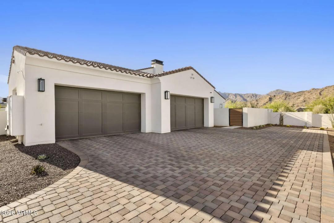
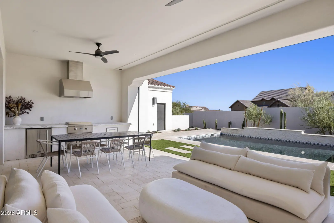
    Designed by Pennington Perspective, this custom Verrado residence offers a modern interpretation of Spanish Colonial architecture, blending timeless character with warmth and sophistication. Set on over half an acre with the White Tank Mountains as its backdrop, the home was carefully planned to balance beauty with function, creating a layout that feels intuitive, purposeful, and exceptionally livable. Spanning 4,451 square feet, the floor plan includes 4 bedrooms, 3.5 bathrooms, two private offices, a flex space, and an oversized 4-car garage. Each area serves a clear purpose while maintaining an easy, natural connection from one space to the next.
    diversity_1Community Features:

    • Pool
    • Golf
    • Pickleball
    • Tennis Court(s)
    • Playground
    • Biking/Walking Path
    • Fitness Center

    chairInterior Features:

    • Walk-in Pantry
    • High Speed Internet
    • Smart Home
    • Double Vanity
    • Breakfast Bar
    • 9+ Flat Ceilings
    • No Interior Steps
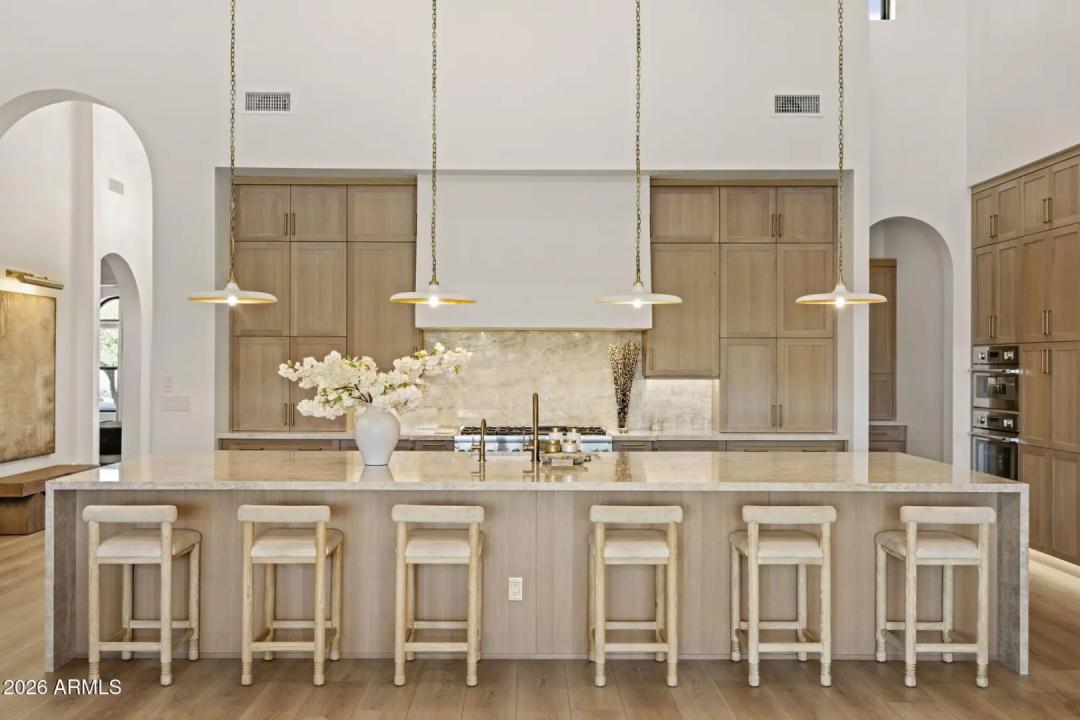
    • Kitchen Island
    • Full Bth Master Bdrm
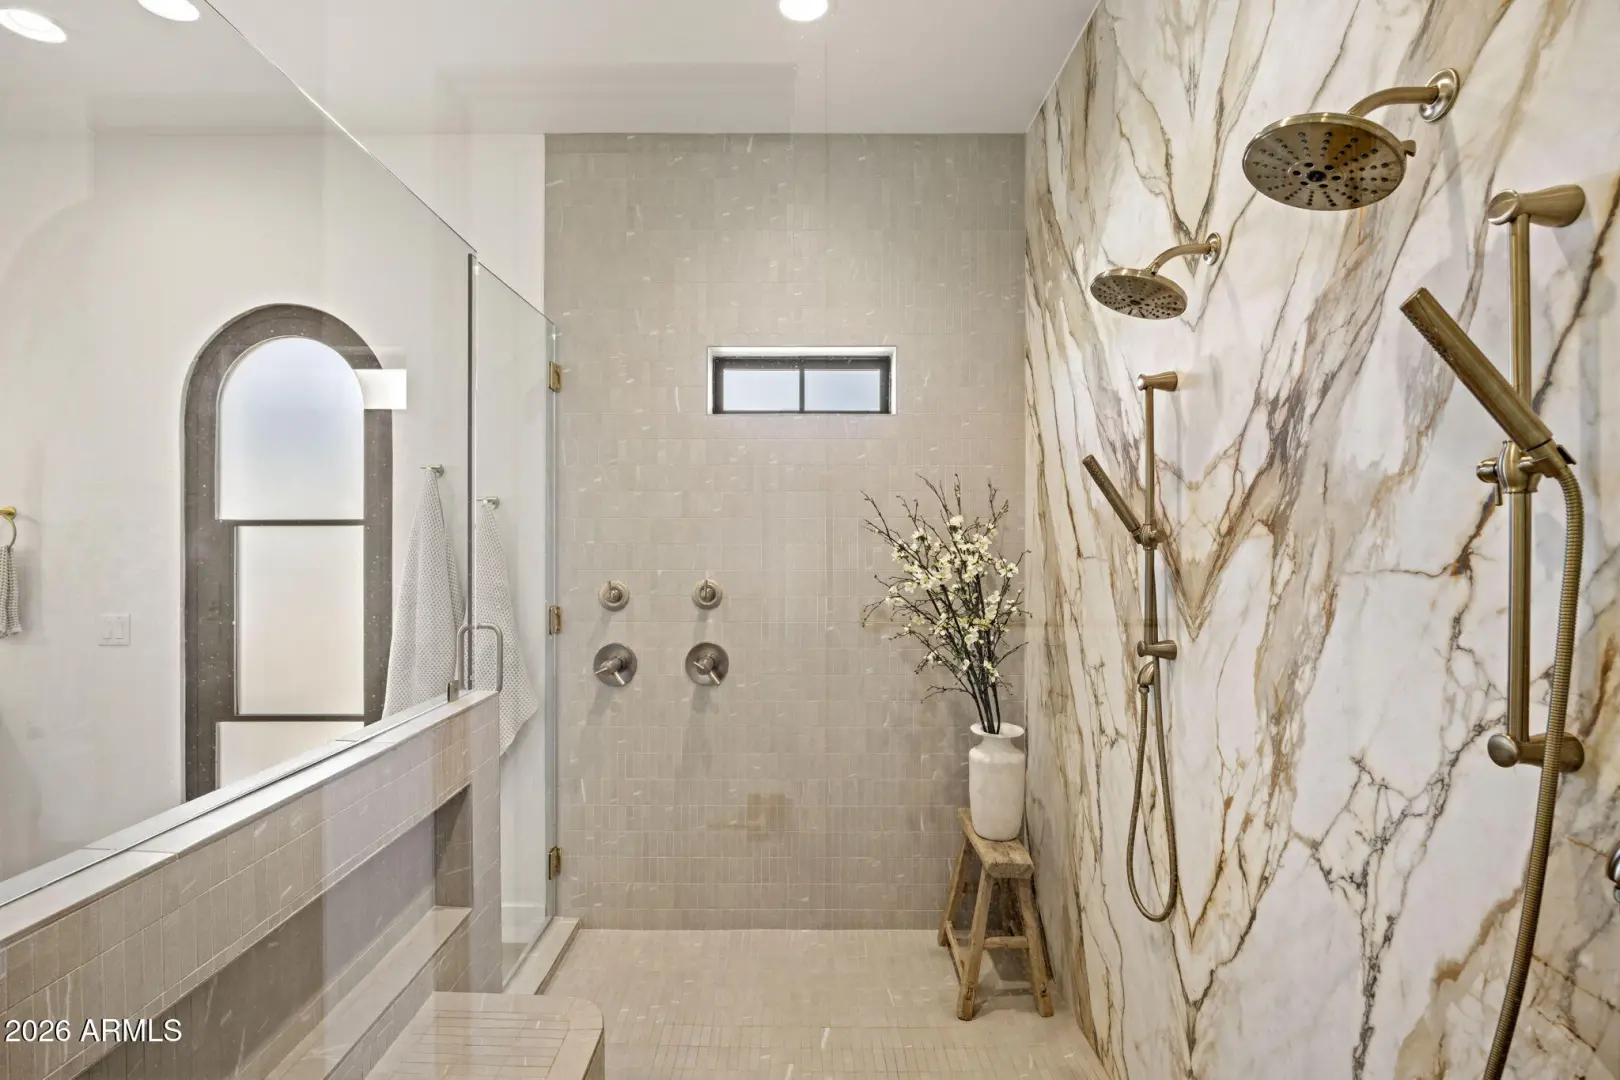
    • Separate Shwr & Tub

    spaExterior Features:

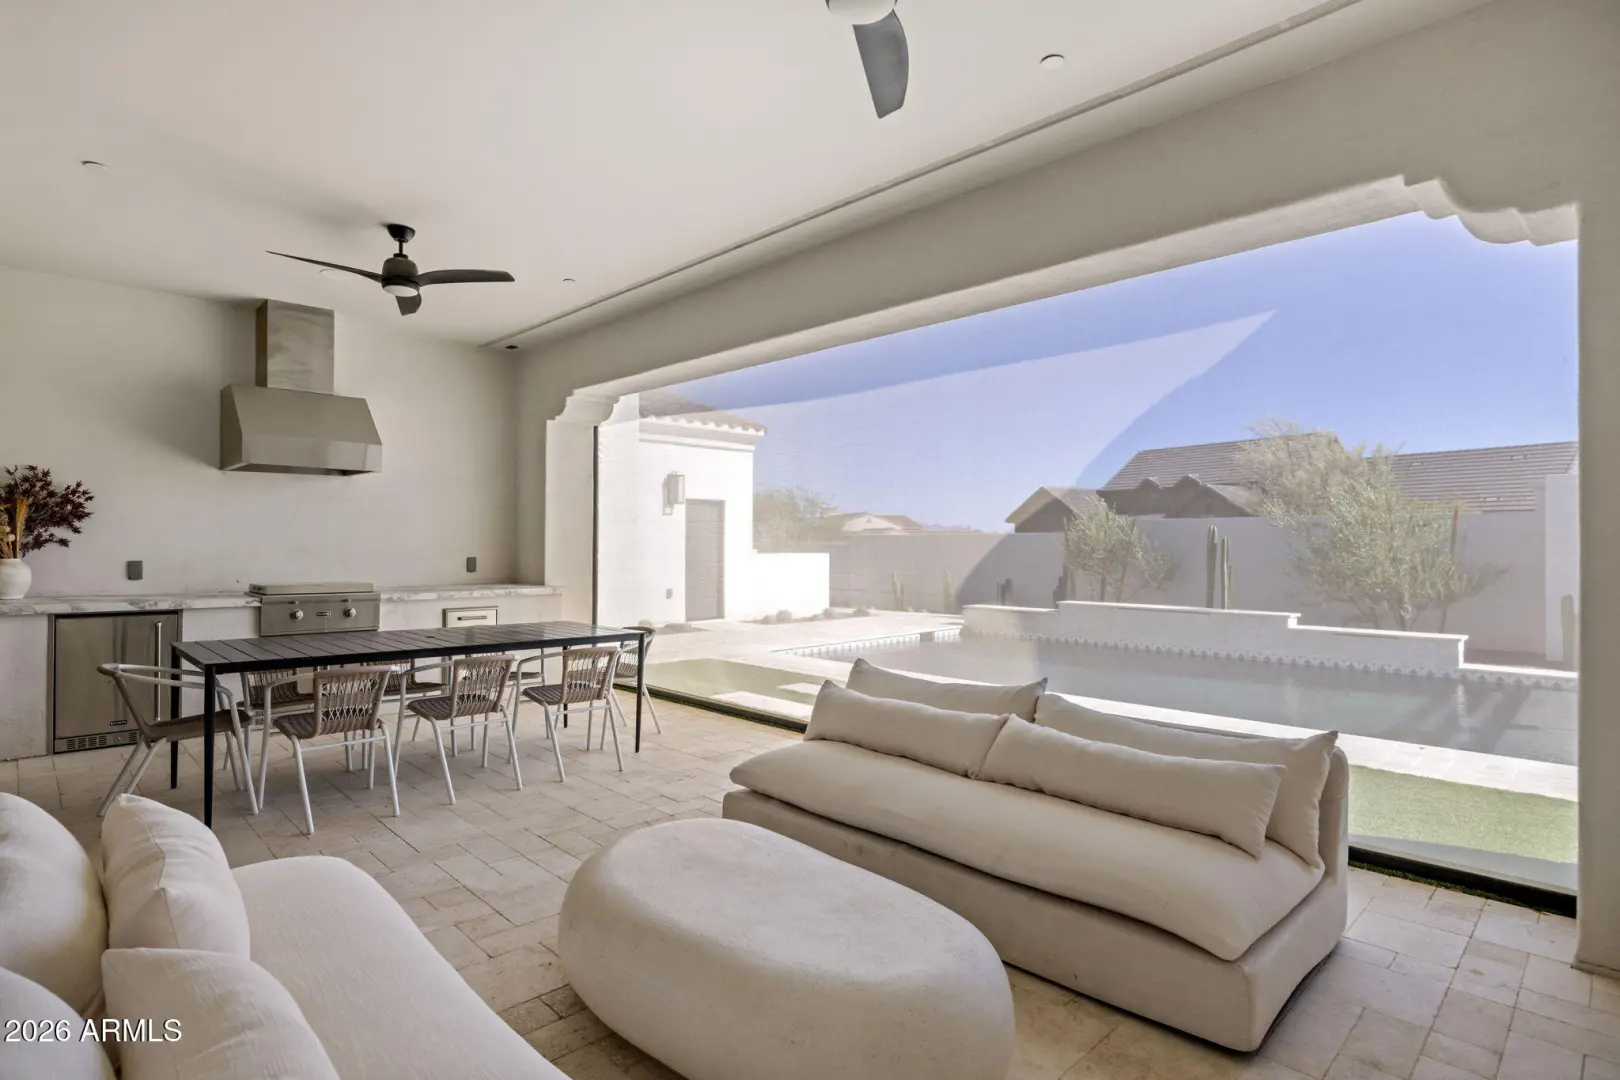
    • Screened in Patio(s)
    • Built-in Barbecue

    schoolSchool Information:

    • Verrado Elementary School
    • Verrado Middle School
    • Verrado High School

    mapProperty Location:

    real_estate_agentAgent Information:


    Ready to Get Started or Have a Question? Please fill out the form and we'll be right with you.

    Tamar Waller

    Compass

    Add to Home Screen

    App is currently Offline.

    Add to Home Screen

    Click Share To Add To Home Screen

    menu